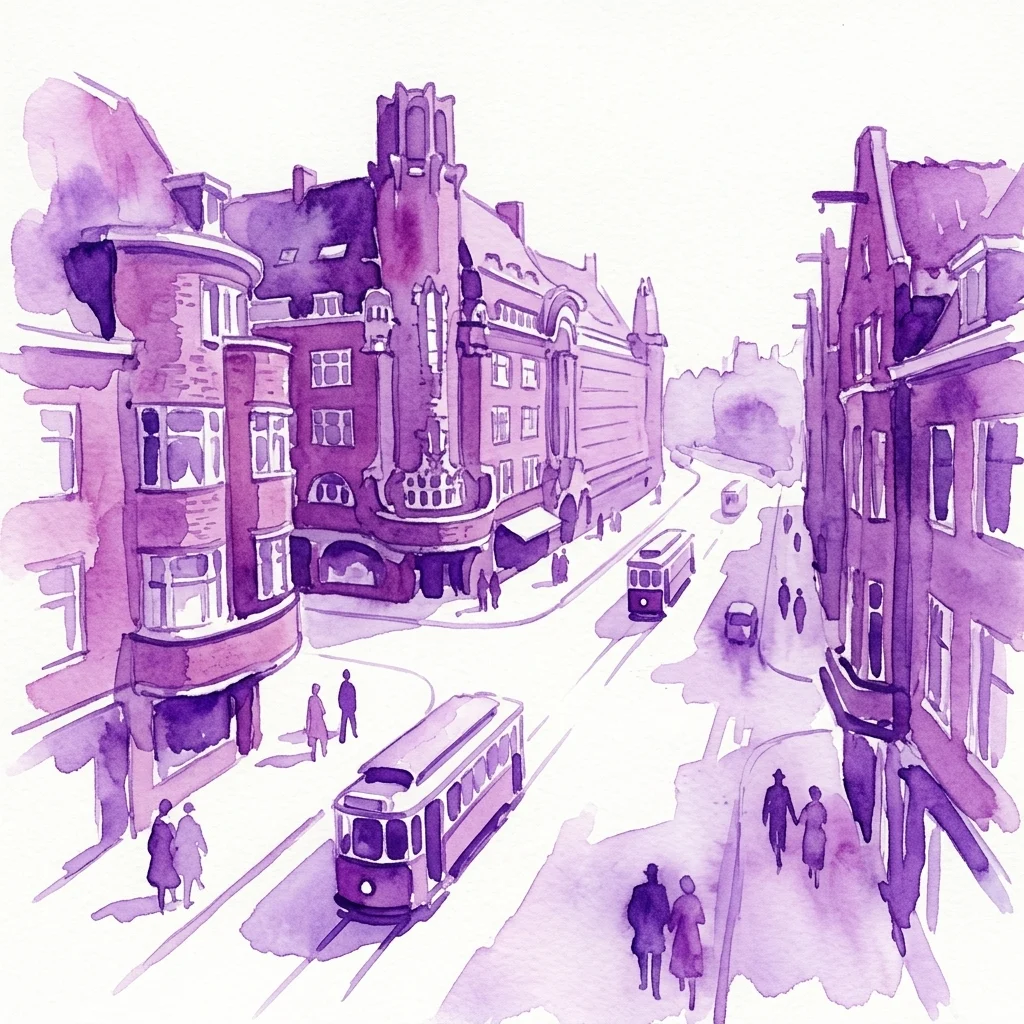
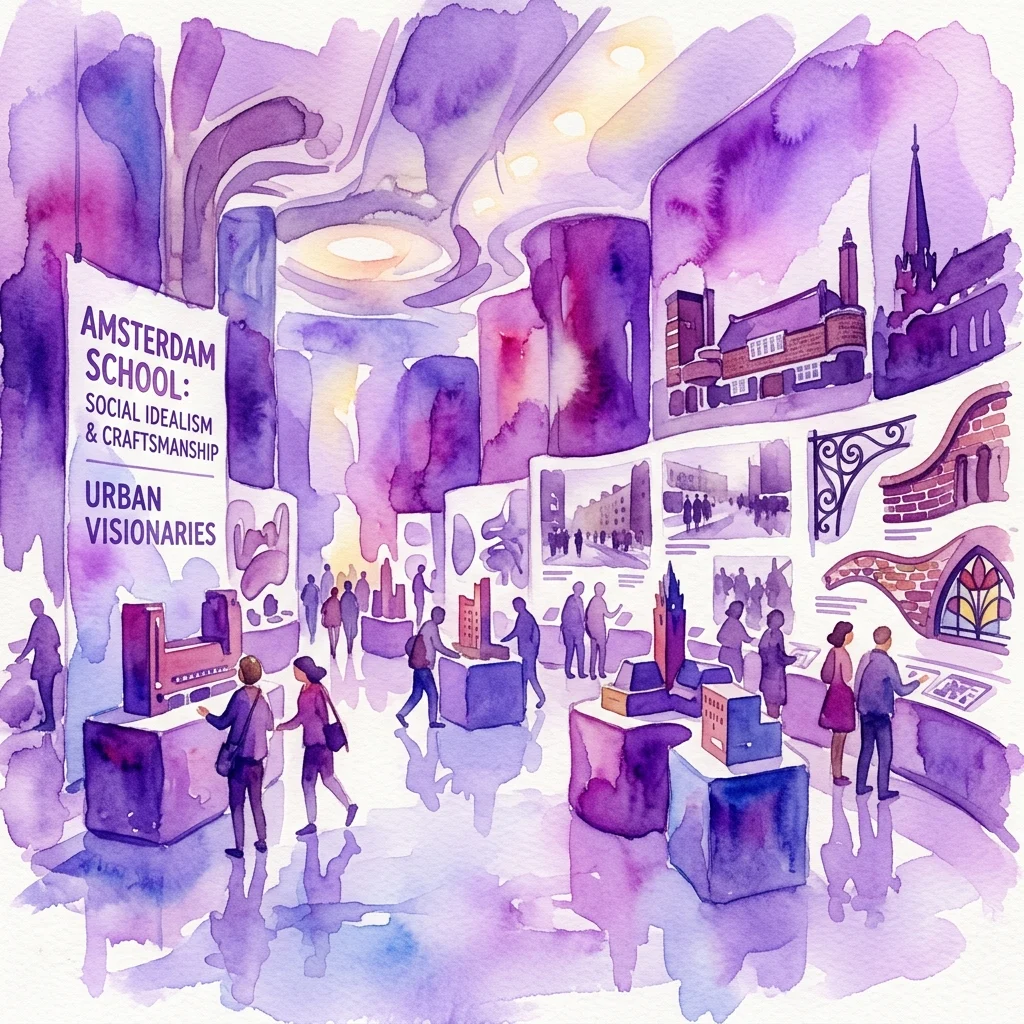
This exhibition features photographs from Norma van der Horst's book 'Stadjerspaleizen', showcasing the Amsterdam School architectural style in Groningen. The exhibition highlights the rich variety of houses, schools, and public buildings from this period, offering a visual exploration of the city's early 20th-century architectural heritage.
The exhibition 'Stadjerspaleizen' presents a captivating collection of photographs by Norma van der Horst, taken from her book of the same name. The works document the significant architectural contributions of the Amsterdam School style to the city of Groningen during the early 20th century. Beyond the well-known Martinikerk, Groningen's character was shaped by movements like De Ploeg and the distinctive architecture of the 1920s and 1930s, a style that remains visibly imprinted on the city.
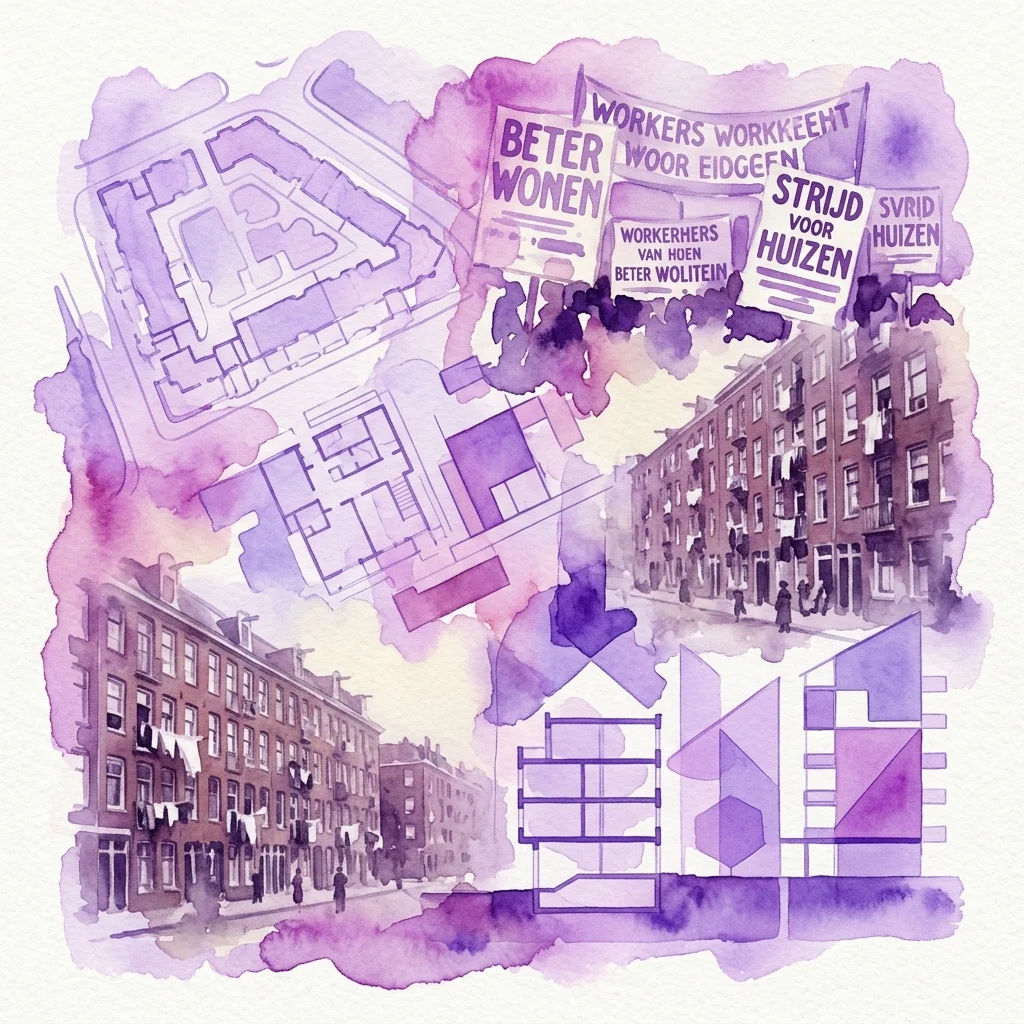
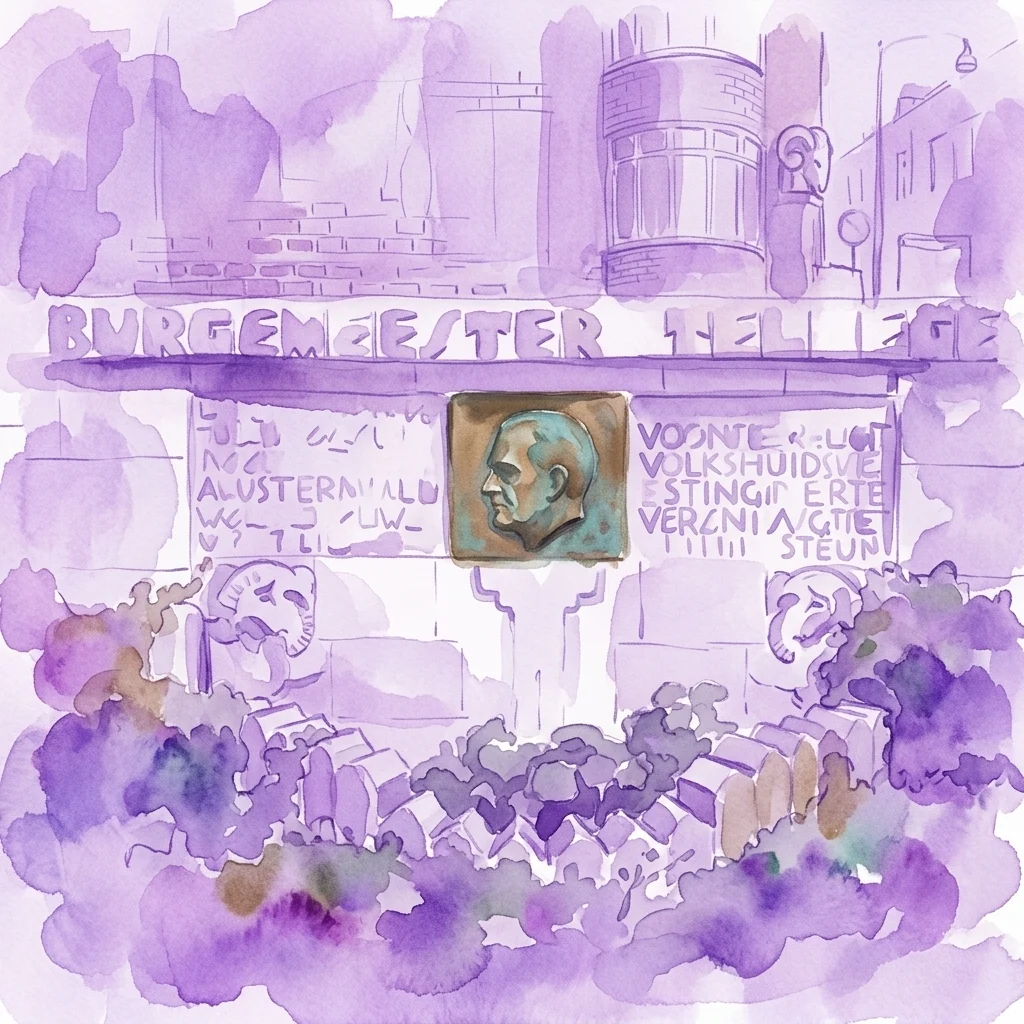
Photographer Norma van der Horst embarked on a journey to capture the extensive array of houses, schools, shops, and other structures designed in the Amsterdam School style by city architect Siebe Jan Bouma and others. The photographs reveal facades and interiors adorned with intricate brickwork, decorative ornaments, vibrant tiling, stained glass, and characteristic turrets, as well as colorful wooden elements found in both grand villas and social housing projects built on democratic ideals. The result is a richly illustrated exploration of expressive designs and colorful details, offering a unique perspective on this distinct architectural variant in Groningen, serving as a complement to the publication 'Pronkjuwelen van baksteen' which focuses on the broader Groningen province.
Norma van der Horst, a freelance photographer based in Groningen, has documented these architectural gems, providing insights into the historical and social developments of the city. The accompanying book offers a deep dive into this unique building style, including personal accounts and stories from residents, further enriching the visitor's understanding of Groningen's architectural past.