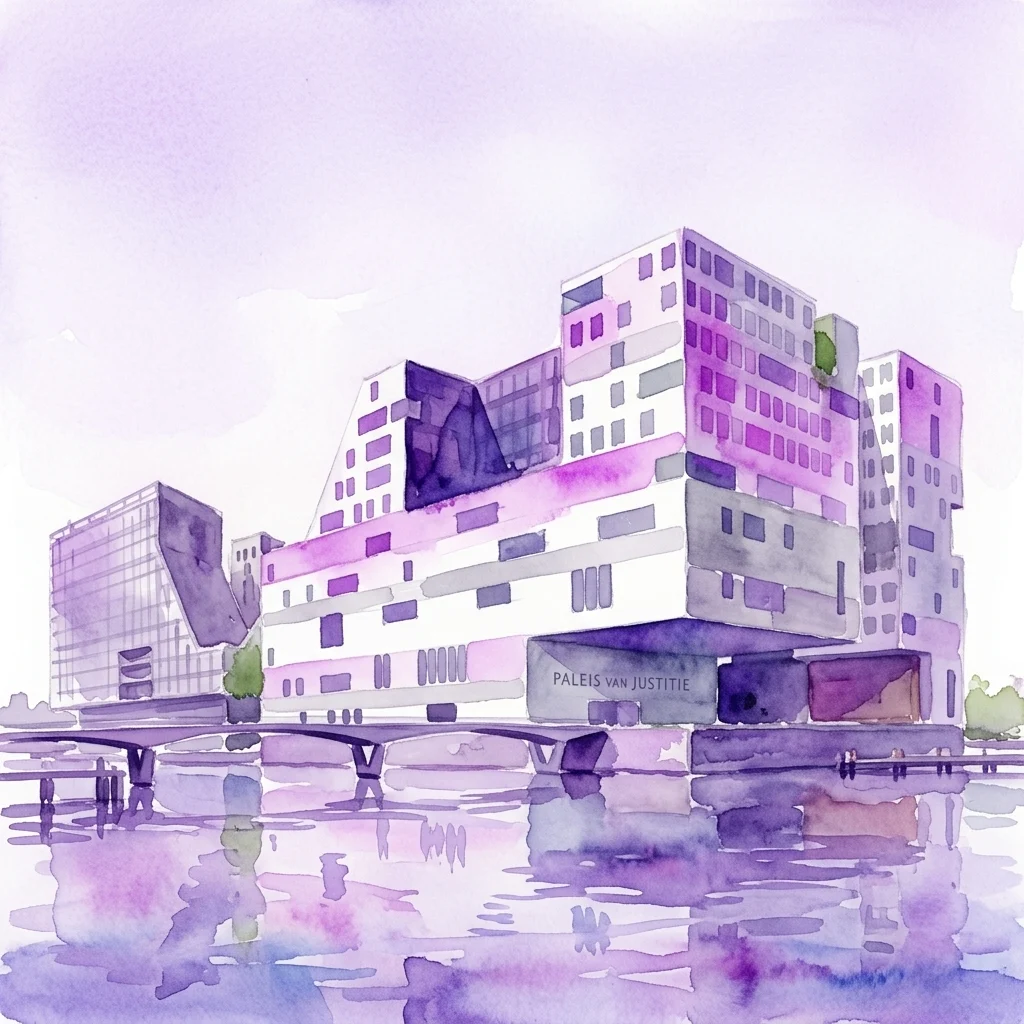
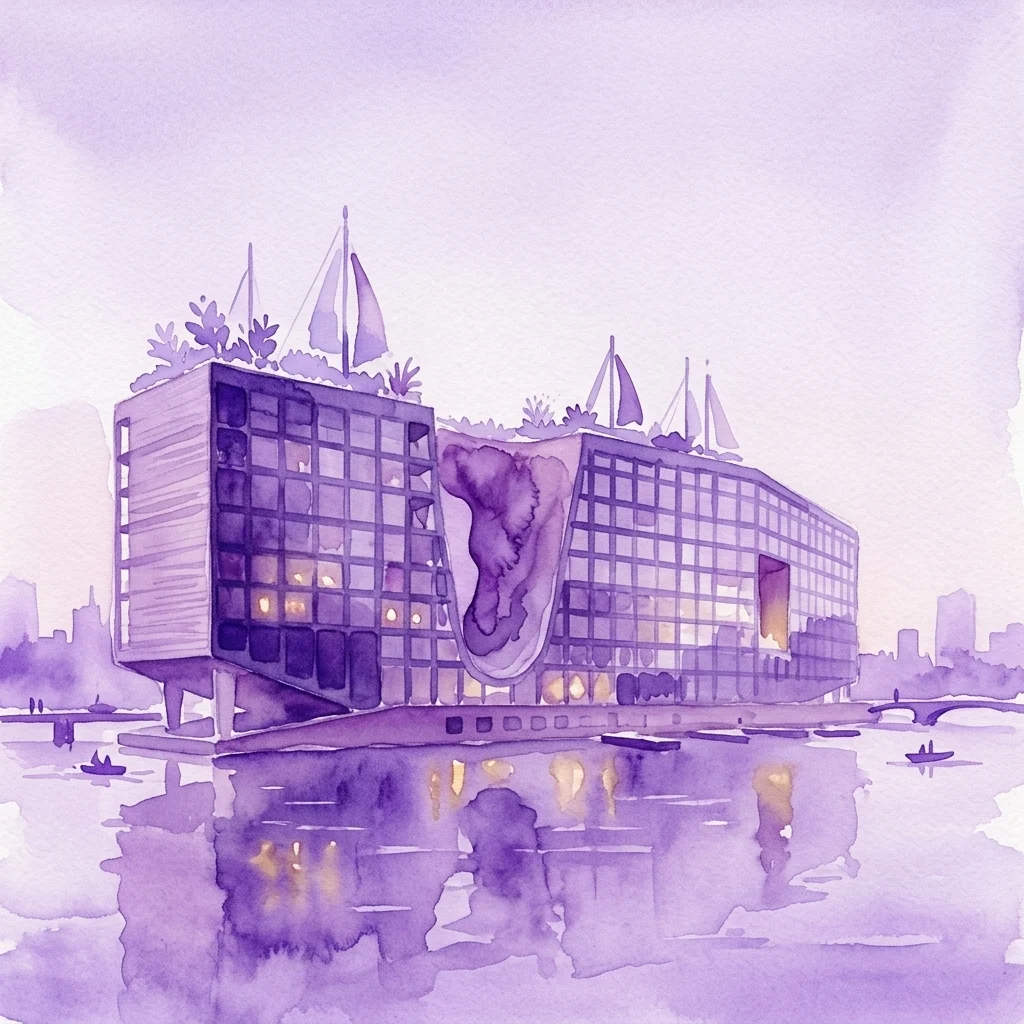
The IJhal is a new pedestrian passage at Amsterdam Central Station designed by Wiel Arets Architects, completed in 2017. It serves as a vital link connecting various transport modes and offers views of the IJ water.
The IJhal, designed by Wiel Arets Architects and realized in 2017, is a significant architectural intervention at Amsterdam Central Station. This new pedestrian passage, located on the north side between the elevated bus station and the car tunnel, facilitates movement between trains, metro (when the Noord-Zuidlijn opens), buses, and other transport forms. The design by Wiel Arets Architects, with contributions from Bettina Kraus, Freyke Hartemink, and Joris van den Hoogen, emphasizes the constant movement of pedestrians. This is achieved through immersive elements such as full-height LED screens displaying city scenes and advertisements, and a reflective ceiling composed of rounded square and rectangular mirrors that echo the light terrazzo floor and mirrored columns. These mirrored surfaces not only enhance the spatial experience and conceal installations but also visually connect the urban environment with the water of the IJ.
The IJhal is designed to seamlessly integrate into the station's infrastructure while offering a distinct experience. Unlike the south side of the station, which is dominated by shops, the north side features diverse dining establishments, providing visitors with options to dine while overlooking the water. The consistent use of black and white for restaurant branding prevents a chaotic visual landscape, reinforcing the passage's open character and its aspiration to connect the city with the IJ through extensive use of glass. The project, commissioned by NS Stations, was a nominee and winner of the public jury prize in the Amsterdamse Architectuurprijs in 2018, highlighting its impact and public reception. It is publicly accessible, located in the Michiel de Ruijtertunnel.