Amsterdam
Permanent collection

Jonas: Sustainable Residential Architecture and Nautical Design in Amsterdam IJburg

This Orange Architects project features innovative compact homes, a central public 'canyon,' and a rooftop garden.

The Jonas building in Amsterdam IJburg stands as a remarkable example of modern residential architecture. Designed by Orange Architects, this project features 190 rental and 83 buy-to-own units, drawing inspiration from the area's nautical heritage. Explore its innovative internal 'canyon,' communal spaces, and sustainable design principles, including BREEAM Outstanding certification for energy neutrality.

About Jonas at Amsterdam Centre for Architecture (ARCAM) in Amsterdam

Read curatorial context and practical visitor information for Jonas at Amsterdam Centre for Architecture (ARCAM) in Amsterdam

Exhibition summary

Jonas is a striking residential building in Amsterdam IJburg, designed by Orange Architects. It features 190 mid-range rental units and 83 shell buy-to-own units, with a design inspired by the area's nautical past and named after the biblical story. The building prioritizes natural light and community interaction.

Curatorial context

Jonas, designed by Orange Architects in collaboration with Felixx Landscape Architects and Amvest, is a significant residential development located on a narrow plot on the harbor of IJburg, Amsterdam. The building is characterized by its strong, colossal form and relatively compact living spaces, offering 190 mid-range rental units and 83 casco buy-to-own units. Its name is inspired by the biblical story of Jonah and the whale, and its architectural design draws parallels to the nautical history of Amsterdam. The building's internal structure features a central, publicly accessible 'canyon,' a widened middling corridor that allows daylight to penetrate deep into the building and serves as the primary circulation route. This space leads to a communal rooftop garden. The ground floor includes offices, hospitality spaces, a cinema, and a lounge, all of which are accessible to both residents and the local community. The facade is clad in zinc, complemented by wood and concrete, with a skeleton construction based on traditional shipbuilding techniques that allows the homes to be placed within the building's 'skin.' This internal arrangement creates the central canyon and patio, with the interior spaces offering a warm and soft feel due to the extensive use of wood. The residential units vary in size, from studios to duplex apartments. The design incorporates whimsical names for its sections, such as the 'tail' leading to the 'Canyon,' and a winding 'mountain path' to the 'Roof Beach.' The central 'Canyon' and 'Forest' (a patio with mature trees) act as imposing atriums spanning multiple floors. Sustainability is a core principle, with the building achieving BREEAM Outstanding certification. It is fully energy-neutral, utilizing solar panels for installations and lighting, low-temperature heating connected to a district heating network, and thermal energy storage from surface water. Other measures include rainwater harvesting, green roofs for delayed water runoff, and a cooling system for the glass facades. The landscape design is nature-inclusive, enhancing the ecological value of the region.

Jonas key exhibition facts

Review exhibition status, schedule, venue context, and attribution details for Jonas at Amsterdam Centre for Architecture (ARCAM) in Amsterdam

Venue
Amsterdam Centre for Architecture (ARCAM)
Current status
Permanent collection
Exhibition schedule
Permanent display (no announced closing date)
Artist line / attribution
Designed by Orange Architects, with landscape architecture by Felixx Landscape Architects. Developed by Amvest. Photography by Sebastian van Damme.
More from Amsterdam Centre for Architecture (ARCAM)
Explore additional exhibitions from the same institution
Review other exhibitions from Amsterdam Centre for Architecture (ARCAM) in Amsterdam to compare themes, timelines, and program direction while planning your museum visit.
IJhal Pedestrian Passage: Architectural Design Exhibition at Amsterdam Central Station
Permanent exhibition

IJhal Pedestrian Passage: Architectural Design Exhibition at Amsterdam Central Station

Explore Wiel Arets Architects' vision for urban transport infrastructure.

Learn about the innovative IJhal passage, a 2017 design by Wiel Arets Architects at Amsterdam Central Station. This publicly accessible urban infrastructure enhances connectivity for commuters and visitors alike.

IJhal Exhibition
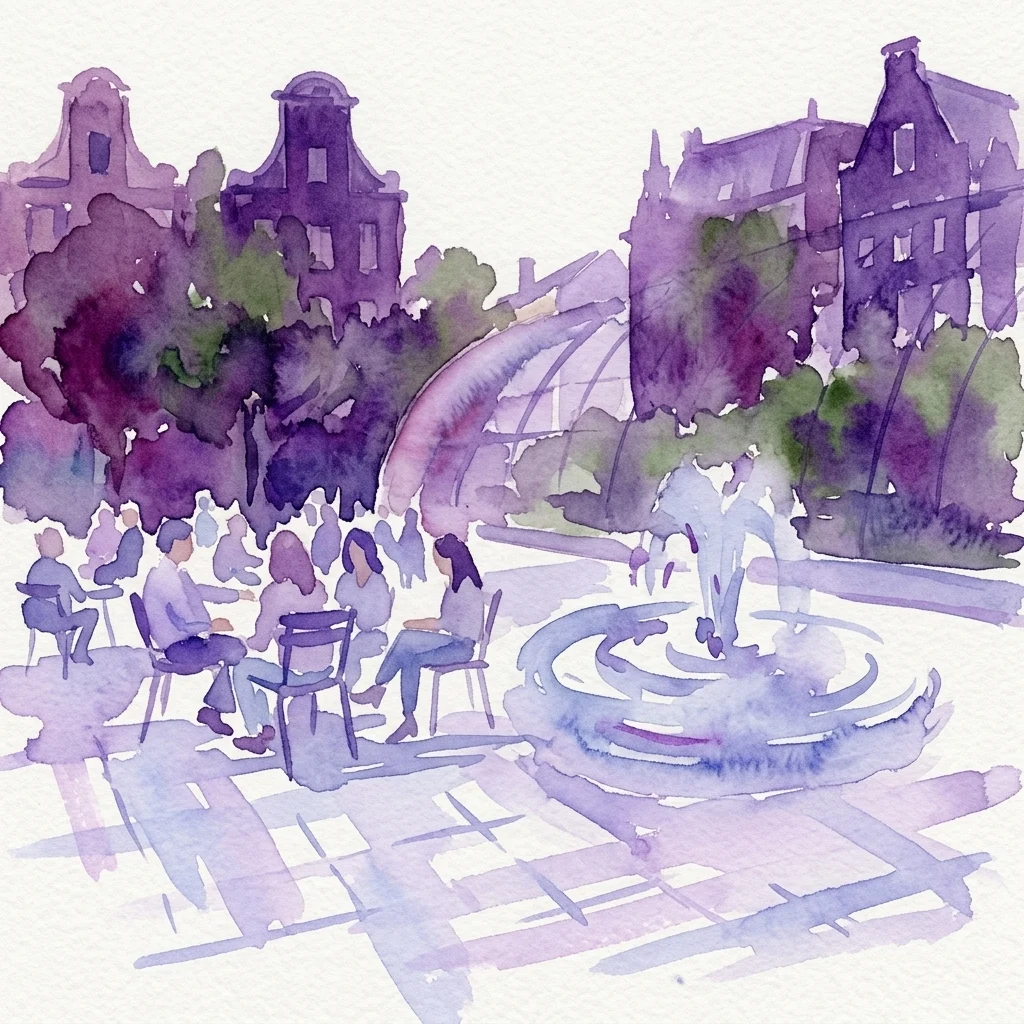
A watercolor illustration of Artisplein in Amsterdam, featuring a central fountain, people relaxing on chairs, and historic buildings surrounded by greenery.
Permanent exhibition

Artisplein Amsterdam: Michael van Gessel's Design for an Integrated Urban Public Space

A tranquil urban oasis connecting Amsterdam's city life with Artis zoo.

Explore Artisplein, a freely accessible public square in Amsterdam. Designed by Michael van Gessel and completed in 2014, it masterfully links the urban landscape with the natural environment of the Artis zoo, creating a unique cultural experience for all visitors.

Artisplein Exhibition
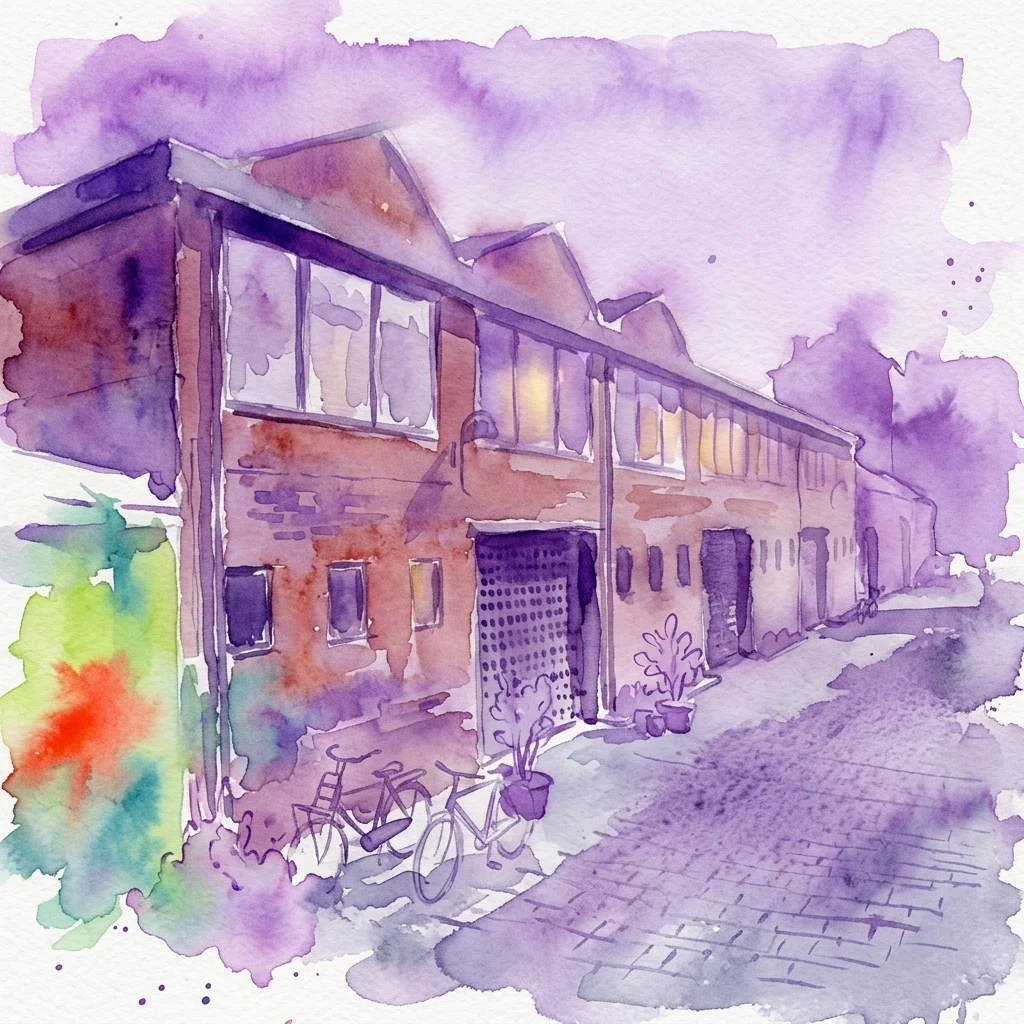
Watercolor illustration of the Tandwielenfabriek, a historic brick factory in Amsterdam with a saw-tooth roof, now converted into modern lofts, featuring bicycles and potted plants on a cobblestone street.
Permanent exhibition

Tandwielenfabriek Amsterdam: A Historic Industrial Factory's Residential Conversion Project

Preserving Amsterdam's industrial heritage through adaptive reuse architecture.

Discover the architectural journey of the 1920s Tandwielenfabriek in Amsterdam. This project successfully reimagined an industrial factory as modern residential lofts, maintaining its distinctive character.

Tandwielenfabriek Project
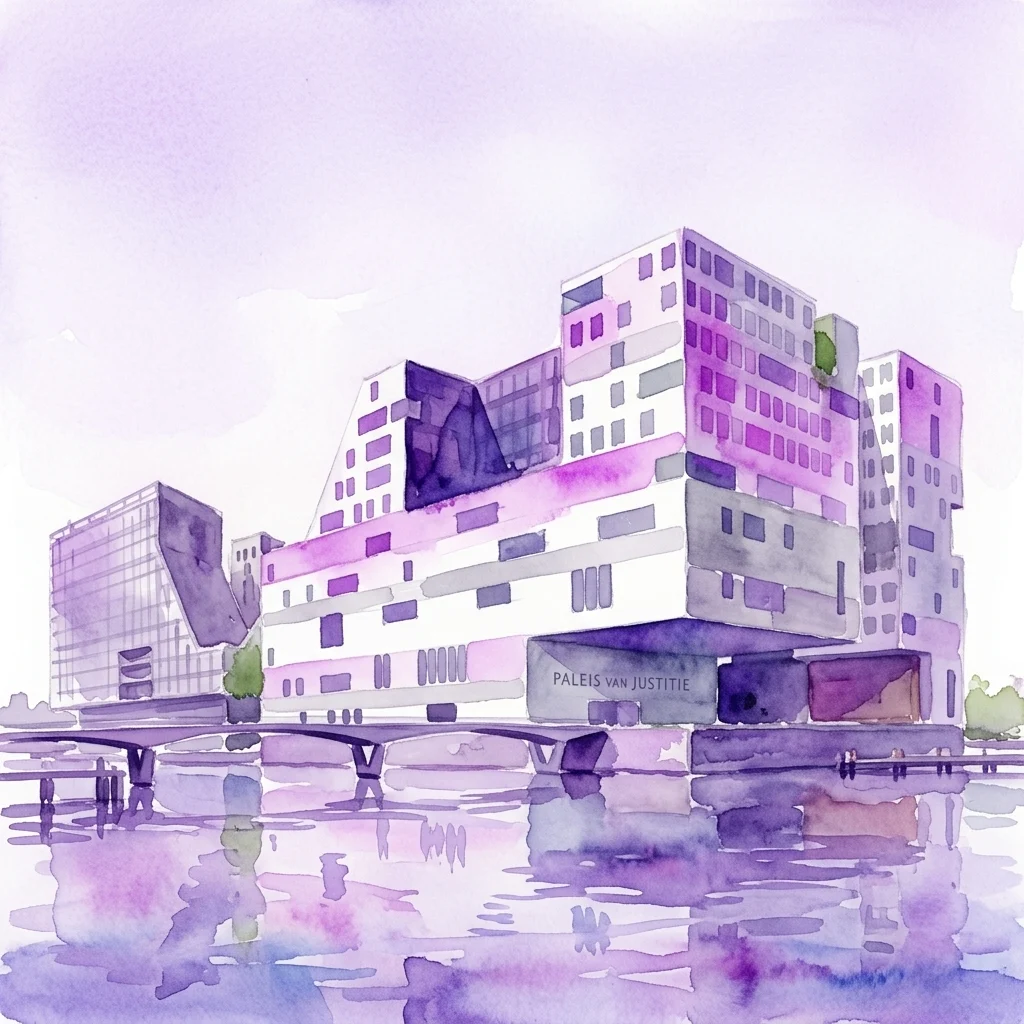
A watercolor illustration of the Paleis van Justitie in Amsterdam, featuring its modern white and grey architecture with purple accents, situated on a waterfront with a V-shaped cut-out and a clear sky reflection.
Permanent exhibition

Paleis van Justitie Amsterdam: An Architectural Profile by Claus en Kaan Architecten

Exploring modern judicial architecture within Amsterdam's IJdock development.

Delve into the design of Amsterdam's Paleis van Justitie by Claus en Kaan Architecten. This architectural entry examines its role in the IJdock masterplan, from its distinctive facade to its symbolic representation of justice. Understand its impact on the city's urban fabric.

Paleis van Justitie
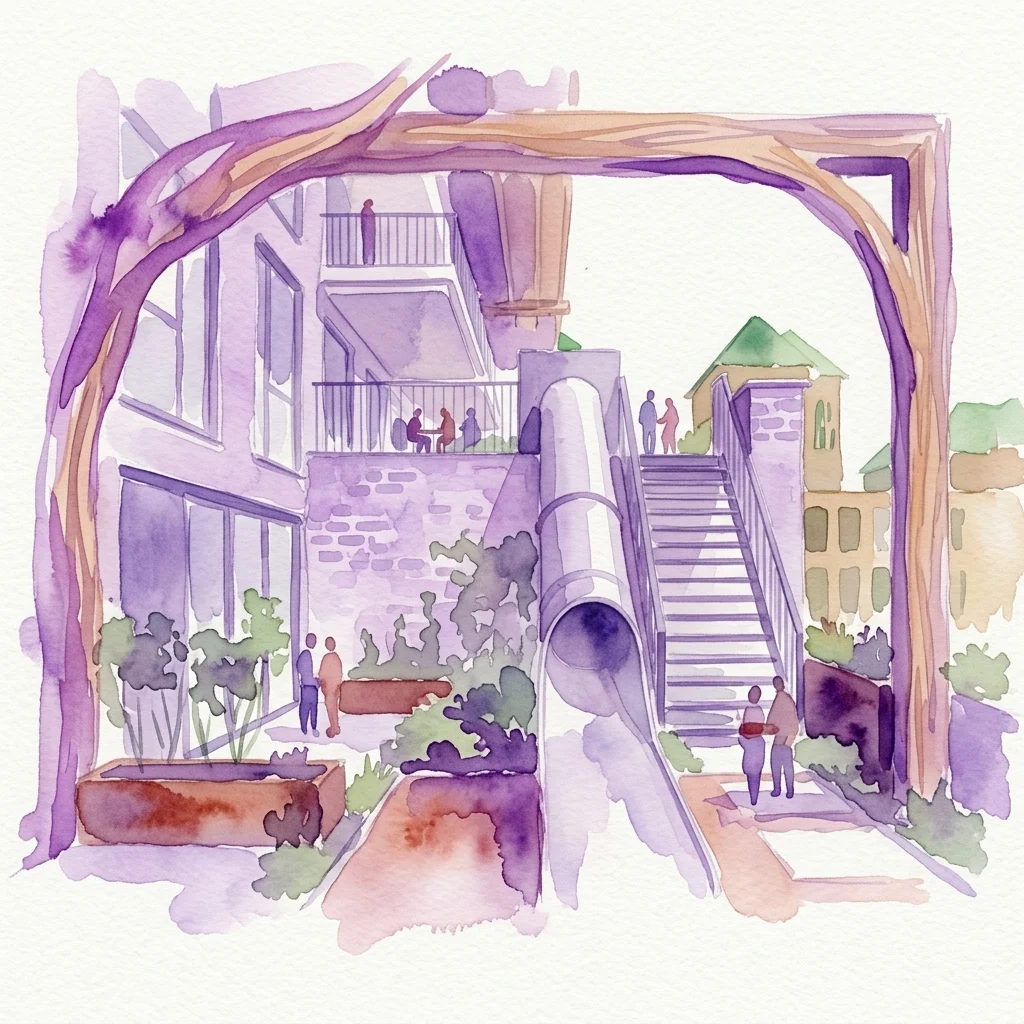
Watercolor illustration of the Cornelis residential building in Amsterdam, featuring a wooden archway, communal staircase, and outdoor spaces promoting social interaction among residents.
Permanent exhibition

Cornelis: Examining Residential Building Design for Social Cohesion in Amsterdam Nieuw-West

Exploring innovative urban housing and community-focused architecture.

Explore the Cornelis project, a residential complex in Amsterdam Nieuw-West that redefines urban living. Learn about its integrated communal spaces and how its design promotes strong social interaction. This detailed overview showcases thoughtful architecture for modern families.

View Cornelis Exhibition
Explore Model City Haven-Stad: Amsterdam's Vision for Future Urban Living Exhibition
Permanent exhibition

Explore Model City Haven-Stad: Amsterdam's Vision for Future Urban Living Exhibition

Discover innovative architecture and sustainable city planning solutions.

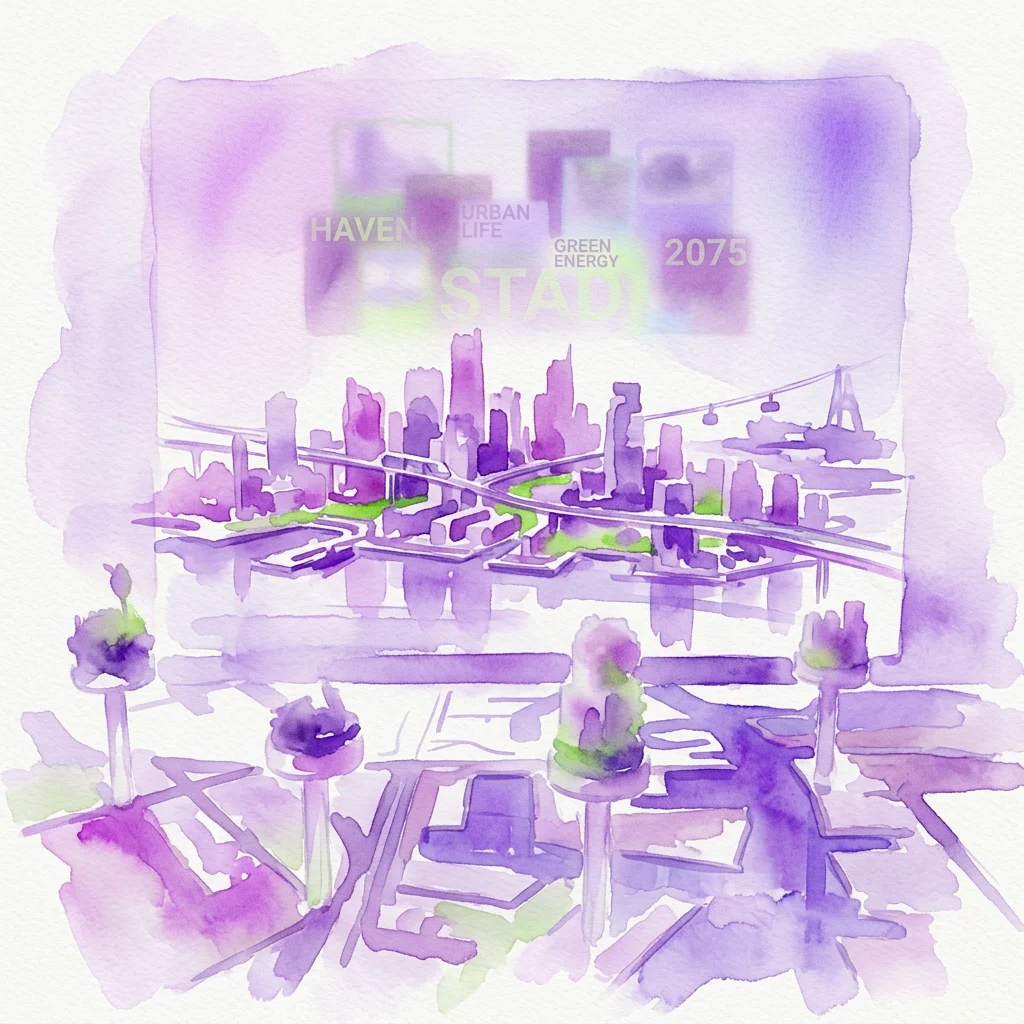
This Arcam exhibition presents the significant Haven-Stad urban expansion in Amsterdam through detailed multimedia scale models. Understand the complexities of creating a dense, energy-neutral city while addressing mobility and water management. Contribute your thoughts on critical spatial challenges.

Model City Exhibition
Amsterdam

Find Engaging Exhibitions in Amsterdam for a Rich Cultural Exploration

Explore Amsterdam's dynamic schedule of art and heritage exhibitions.

Navigate Amsterdam's exhibition landscape to discover captivating showcases across various themes and venues. Delve into temporary displays, special collections, and cultural events. Plan your visits to experiences that intrigue you.