Amsterdam
Completed

Join Arcam for Barcam Architects Cafe #18: Exploring 'The Funda Aesthetics' in Design and Identity

This monthly event fosters insightful discussion among professionals on interior design trends and urban development.

Arcam's Barcam Architects Cafe series offers a vital networking opportunity for those in architecture, urban planning, and project development. The April 3rd, 2025 edition, 'The Funda Aesthetics,' examines design trends and their impact on cultural identity. Engage in a stimulating panel discussion about contemporary interiors and spatial meaning.

About Barcam Architects Cafe #18 at Amsterdam Centre for Architecture (ARCAM) in Amsterdam

Read curatorial context and practical visitor information for Barcam Architects Cafe #18 at Amsterdam Centre for Architecture (ARCAM) in Amsterdam

Exhibition summary

Join Arcam's monthly networking event for professionals in architecture, urban planning, and project development. The April 3rd, 2025 edition, 'The Funda Aesthetics,' will explore trends, identity, and the role of design in contemporary interiors, featuring a panel discussion.

Curatorial context

Arcam hosts 'Barcam' (bar+arcam) every first Thursday of the month, a networking event designed for professionals in architecture, urban planning, and project development. This recurring event offers affordably priced drinks and an insightful short program centered around a specific topic. The April 3rd, 2025 session, titled 'The 'Funda Aesthetics': Trends, Identity, and the Role of Design,' delves into the common interior design trends seen on real estate platforms like Funda, such as herringbone floors and black steel doors. The discussion will examine what these trends reveal about spatial identity and the influence of design on both residents and designers. Key aspects to be discussed include the impact of social media, the role of interior architects in this evolution, and whether this style represents a fleeting trend or a recurrence of past design cycles. The panel for this discussion includes Jeroen Atteveld, Architect/Partner at Heren 5 Architecten, who will touch upon their project 'het Fundahuis'; Jessica Kuitenbrouwer, a trend and lifestyle journalist and podcast host known for her critical yet affectionate observations on consumer culture; and Elvi Huizinga, a partner at JA Makelaardij specializing in styling and finance within Amsterdam's housing market. The event encourages (interior) architects and enthusiasts to participate in a reflection on the significance of these interior choices and how design shapes personal and home identity. Registration is preferred but not required.

Admission and ticket notes

Entry to Barcam is free, with affordably priced drinks and snacks available. Registration is preferred but not required. The event is wheelchair accessible, and attendees needing extra support can contact Arcam directly for arrangements. Holy Moly Pizza will be available for purchase on-site.

Barcam Architects Cafe #18 key exhibition facts

Review exhibition status, schedule, venue context, and attribution details for Barcam Architects Cafe #18 at Amsterdam Centre for Architecture (ARCAM) in Amsterdam

Venue
Amsterdam Centre for Architecture (ARCAM)
Current status
Completed
Exhibition schedule
Apr 3, 2025 – Apr 3, 2025
Artist line / attribution
Panelists include Jeroen Atteveld (Architect/Partner at Heren 5 Architecten), Jessica Kuitenbrouwer (Trend and lifestyle journalist, columnist, and podcast host), and Elvi Huizinga (Styling & Finance and partner at JA Makelaardij).
More from Amsterdam Centre for Architecture (ARCAM)
Explore additional exhibitions from the same institution
Review other exhibitions from Amsterdam Centre for Architecture (ARCAM) in Amsterdam to compare themes, timelines, and program direction while planning your museum visit.
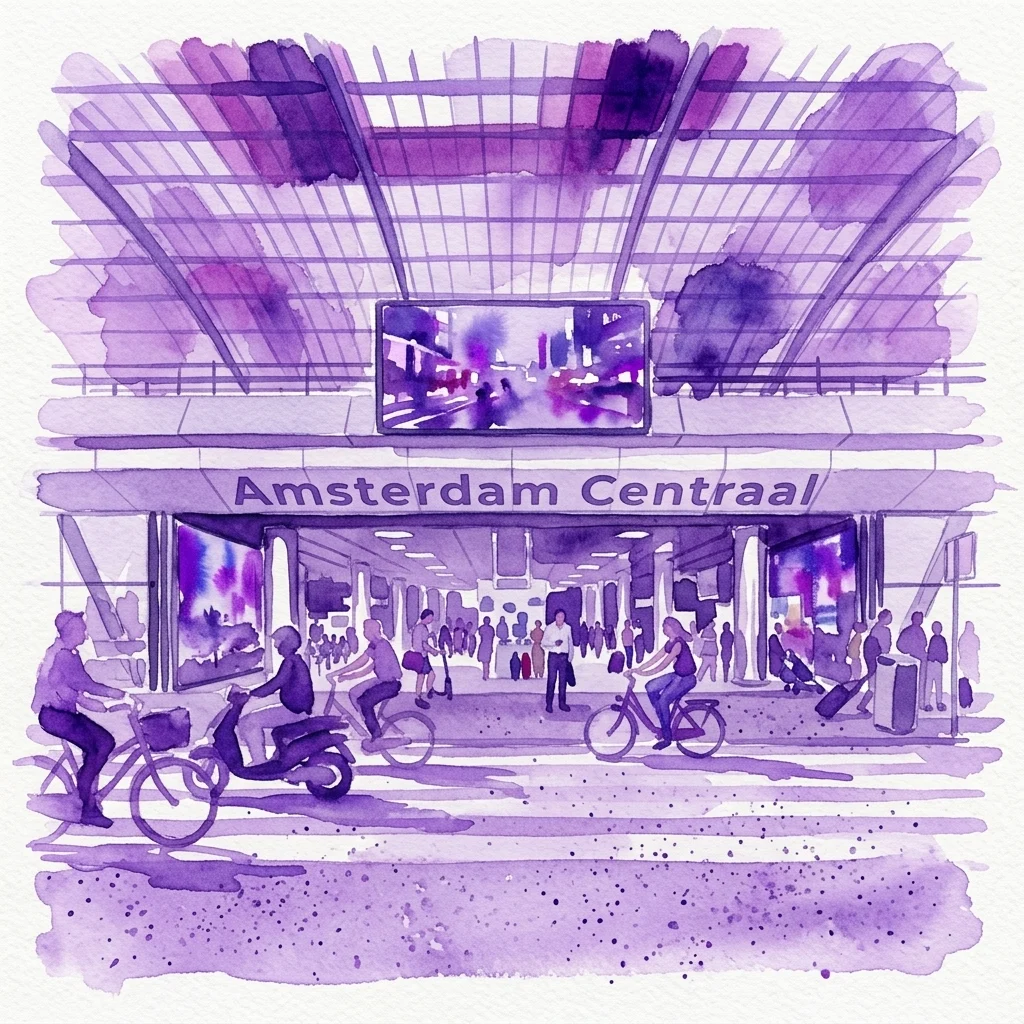
IJhal Pedestrian Passage: Architectural Design Exhibition at Amsterdam Central Station
Permanent exhibition

IJhal Pedestrian Passage: Architectural Design Exhibition at Amsterdam Central Station

Explore Wiel Arets Architects' vision for urban transport infrastructure.

Learn about the innovative IJhal passage, a 2017 design by Wiel Arets Architects at Amsterdam Central Station. This publicly accessible urban infrastructure enhances connectivity for commuters and visitors alike.

IJhal Exhibition
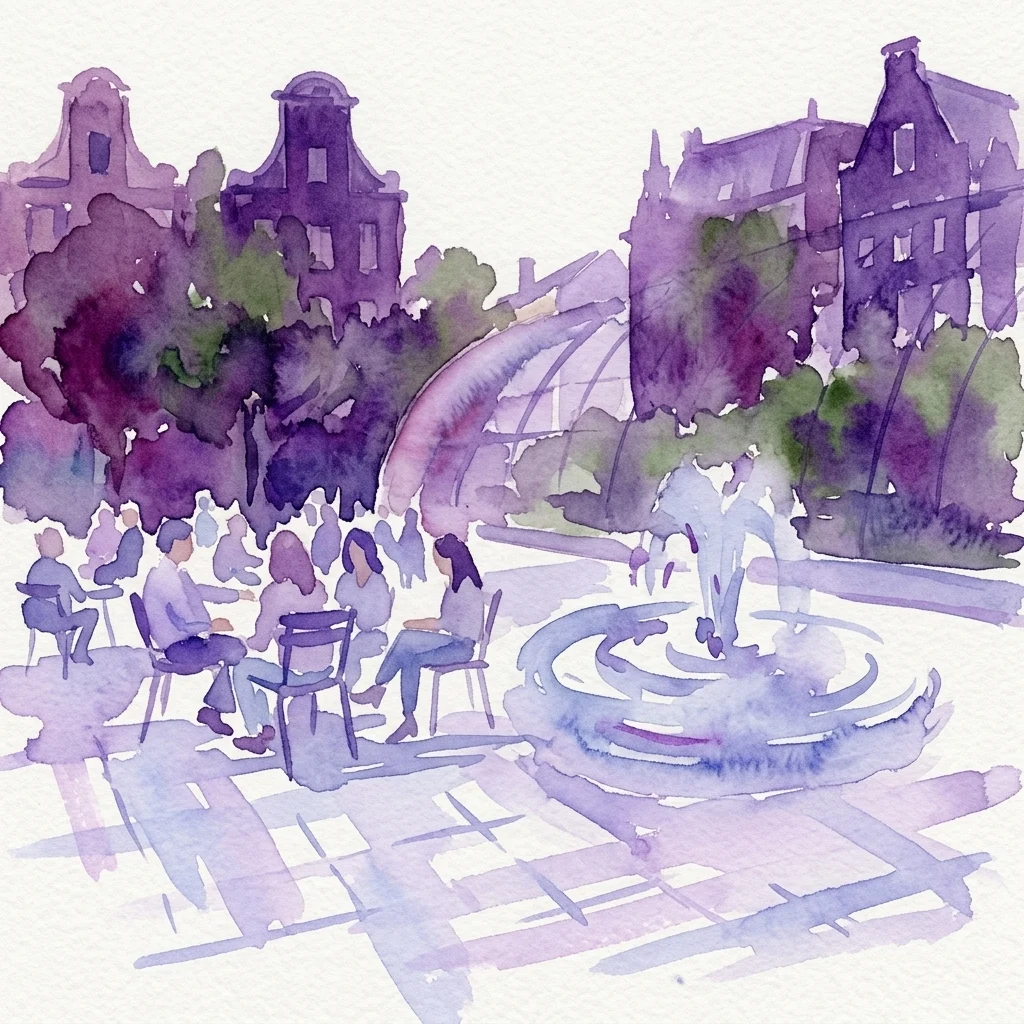
A watercolor illustration of Artisplein in Amsterdam, featuring a central fountain, people relaxing on chairs, and historic buildings surrounded by greenery.
Permanent exhibition

Artisplein Amsterdam: Michael van Gessel's Design for an Integrated Urban Public Space

A tranquil urban oasis connecting Amsterdam's city life with Artis zoo.

Explore Artisplein, a freely accessible public square in Amsterdam. Designed by Michael van Gessel and completed in 2014, it masterfully links the urban landscape with the natural environment of the Artis zoo, creating a unique cultural experience for all visitors.

Artisplein Exhibition
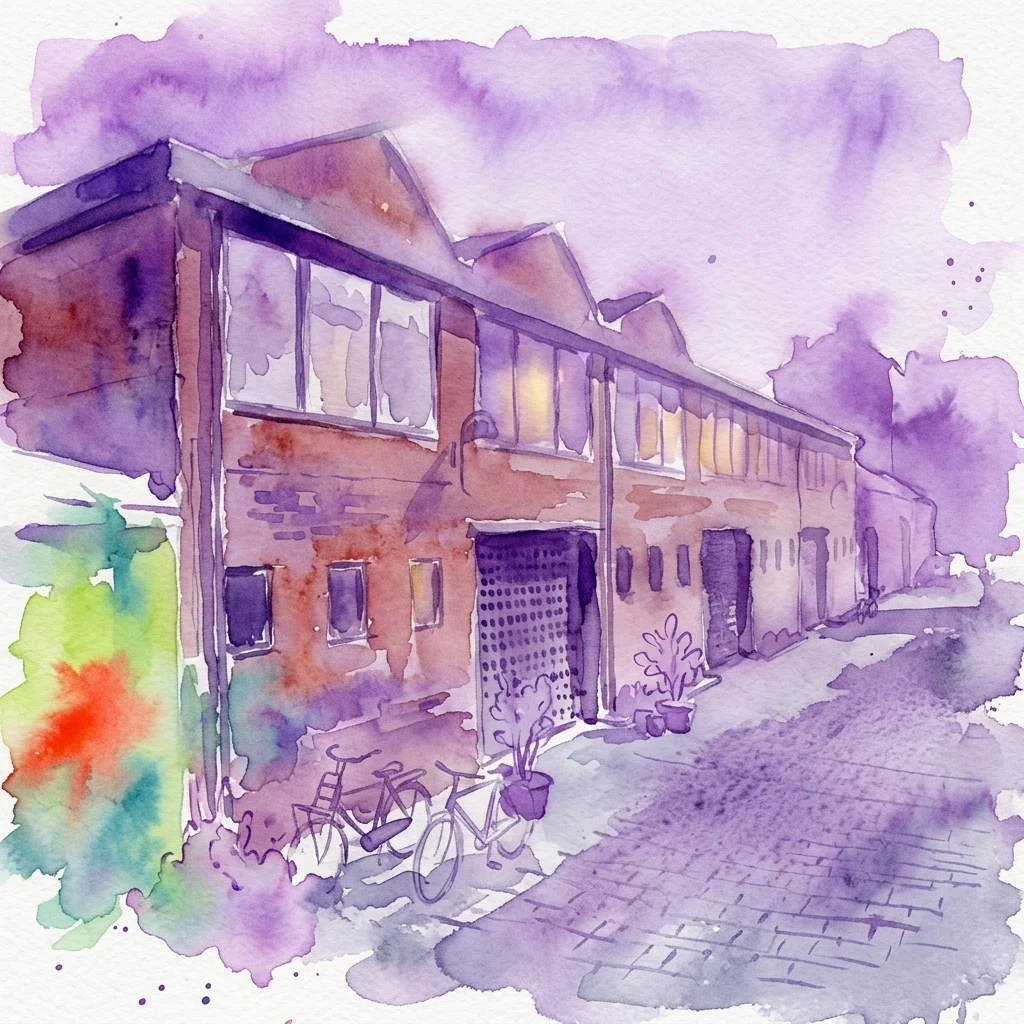
Watercolor illustration of the Tandwielenfabriek, a historic brick factory in Amsterdam with a saw-tooth roof, now converted into modern lofts, featuring bicycles and potted plants on a cobblestone street.
Permanent exhibition

Tandwielenfabriek Amsterdam: A Historic Industrial Factory's Residential Conversion Project

Preserving Amsterdam's industrial heritage through adaptive reuse architecture.

Discover the architectural journey of the 1920s Tandwielenfabriek in Amsterdam. This project successfully reimagined an industrial factory as modern residential lofts, maintaining its distinctive character.

Tandwielenfabriek Project
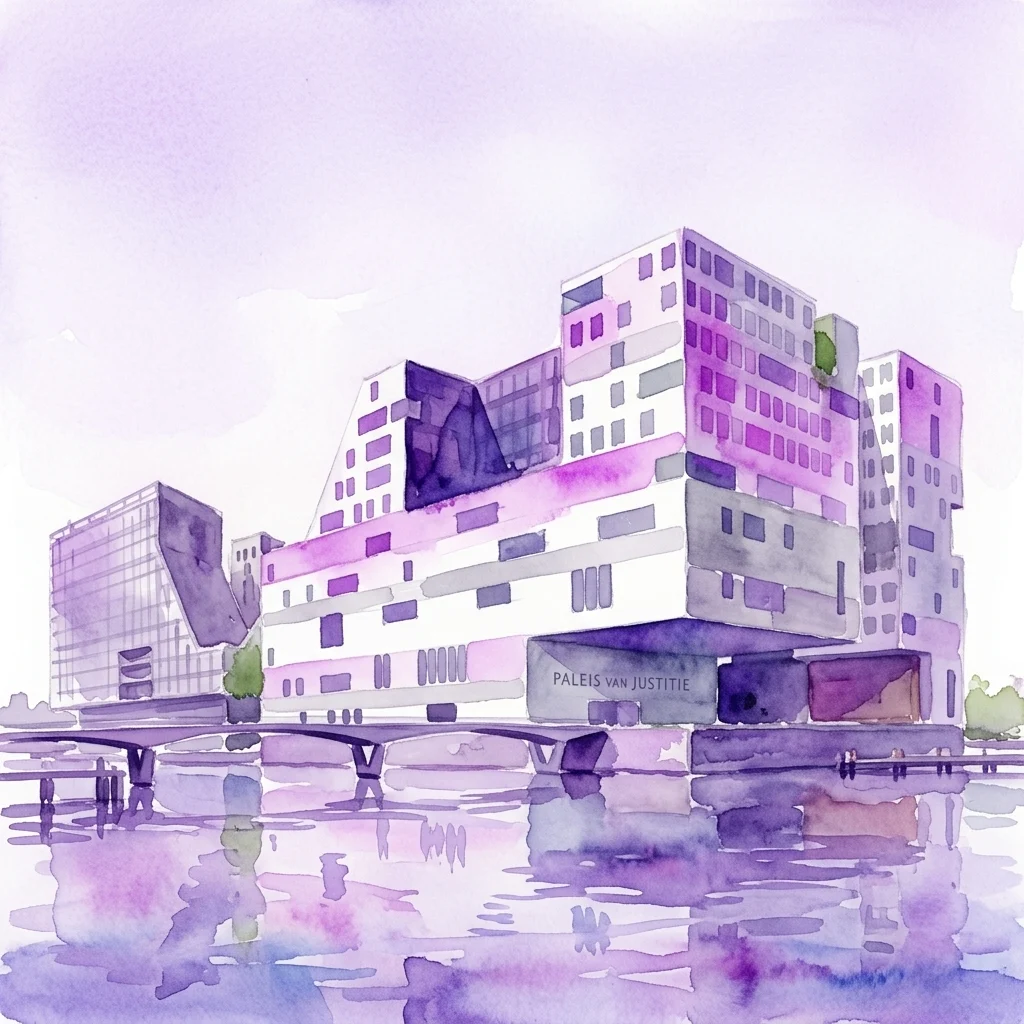
A watercolor illustration of the Paleis van Justitie in Amsterdam, featuring its modern white and grey architecture with purple accents, situated on a waterfront with a V-shaped cut-out and a clear sky reflection.
Permanent exhibition

Paleis van Justitie Amsterdam: An Architectural Profile by Claus en Kaan Architecten

Exploring modern judicial architecture within Amsterdam's IJdock development.

Delve into the design of Amsterdam's Paleis van Justitie by Claus en Kaan Architecten. This architectural entry examines its role in the IJdock masterplan, from its distinctive facade to its symbolic representation of justice. Understand its impact on the city's urban fabric.

Paleis van Justitie
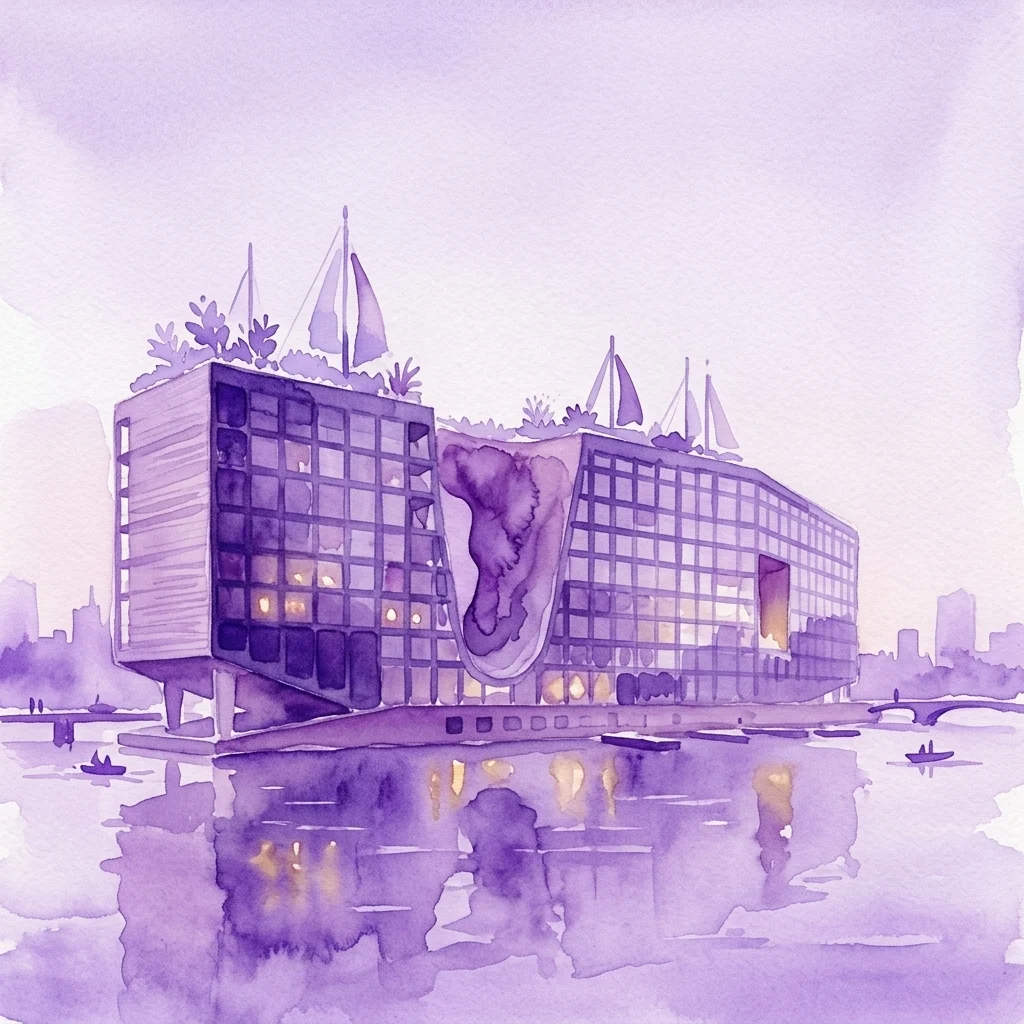
A purple watercolor illustration of the Jonas building in Amsterdam IJburg, featuring a modern design with zinc and wood facades, nautical-inspired sails, and a central canyon, situated on a waterfront with reflections in the water.
Permanent exhibition

Jonas Building in Amsterdam IJburg: A Vision of Sustainable Residential Architecture

Innovative design by Orange Architects with nautical heritage inspiration.

Discover the Jonas building's unique architectural features, from its zinc facade to the publicly accessible 'canyon' and rooftop garden. This Amsterdam project by Orange Architects showcases modern urban development and significant sustainability efforts.

Jonas Building
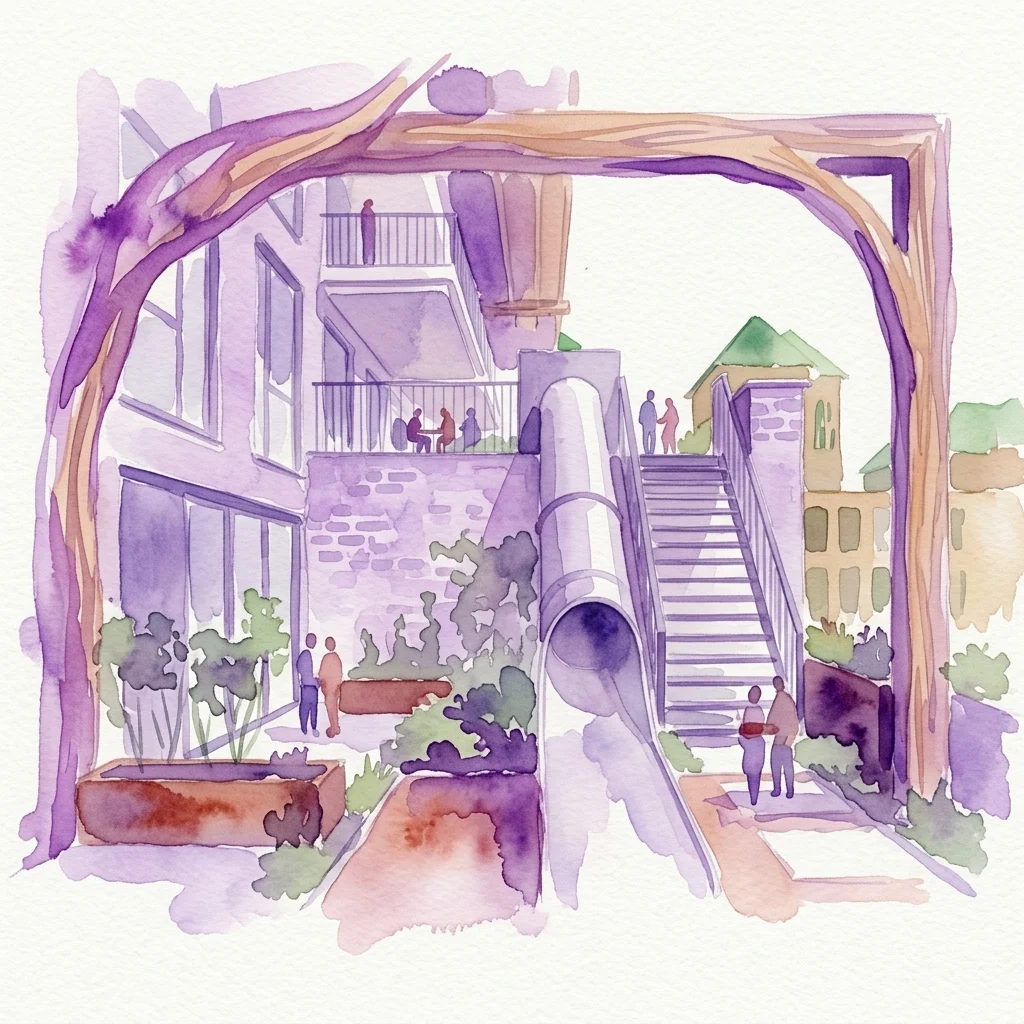
Watercolor illustration of the Cornelis residential building in Amsterdam, featuring a wooden archway, communal staircase, and outdoor spaces promoting social interaction among residents.
Permanent exhibition

Cornelis: Examining Residential Building Design for Social Cohesion in Amsterdam Nieuw-West

Exploring innovative urban housing and community-focused architecture.

Explore the Cornelis project, a residential complex in Amsterdam Nieuw-West that redefines urban living. Learn about its integrated communal spaces and how its design promotes strong social interaction. This detailed overview showcases thoughtful architecture for modern families.

View Cornelis Exhibition
Amsterdam

Find Engaging Exhibitions in Amsterdam for a Rich Cultural Exploration

Explore Amsterdam's dynamic schedule of art and heritage exhibitions.

Navigate Amsterdam's exhibition landscape to discover captivating showcases across various themes and venues. Delve into temporary displays, special collections, and cultural events. Plan your visits to experiences that intrigue you.