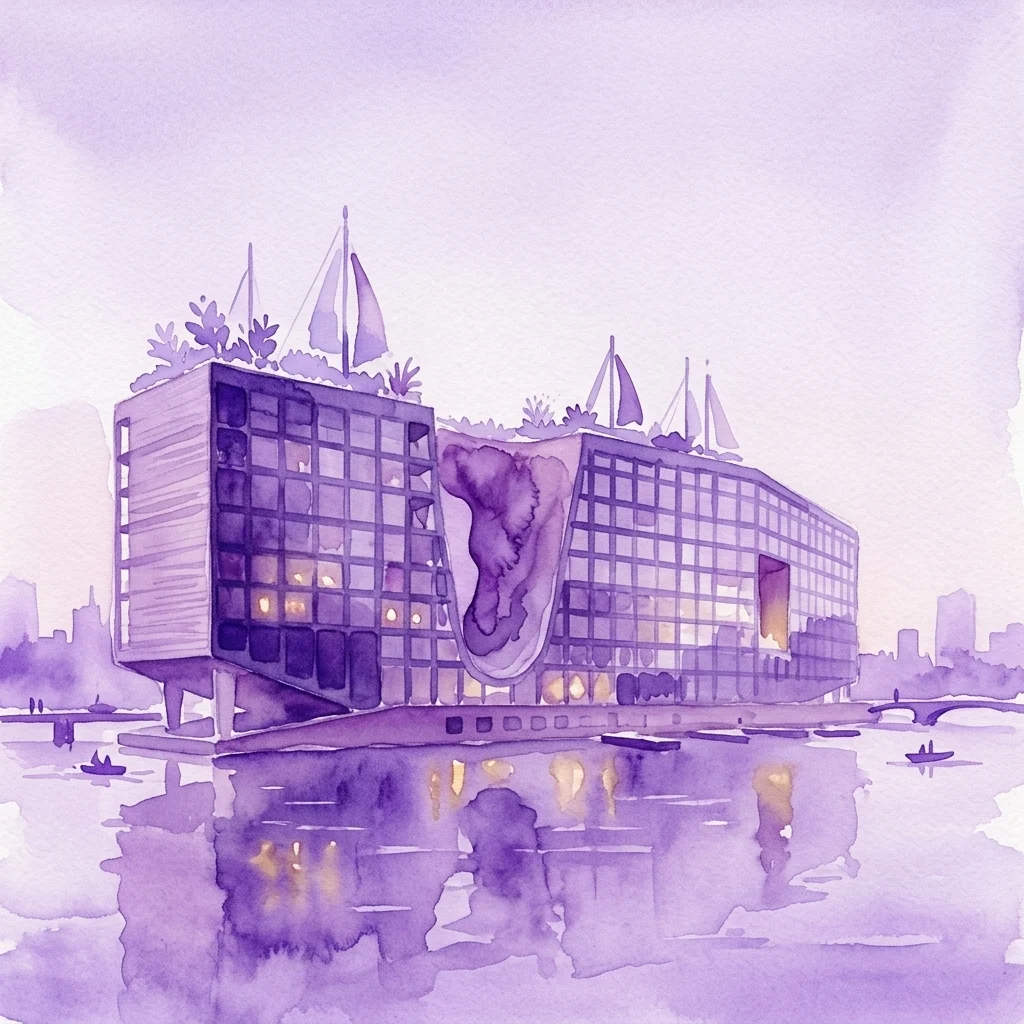
Opportuna is a new residential tower in Amsterdam's Nieuw-West district, developed by Office Winhov and Office Haratori for Lieven de Key. It offers 174 social rental units designed for young adults, referencing post-war reconstruction architecture.
Opportuna is a residential tower developed as part of the densification plan for the Westelijke Tuinsteden in Nieuw-West, Amsterdam. Designed by Office Winhov and Office Haratori for Lieven de Key, the project references the post-war reconstruction architecture of the 1960s, integrating itself thoughtfully into the existing urban context. The name 'Opportuna' was chosen in consultation with future residents, harkening back to a former youth center and symbolizing opportunities, a principle Lieven de Key actively pursues in its rental policies.
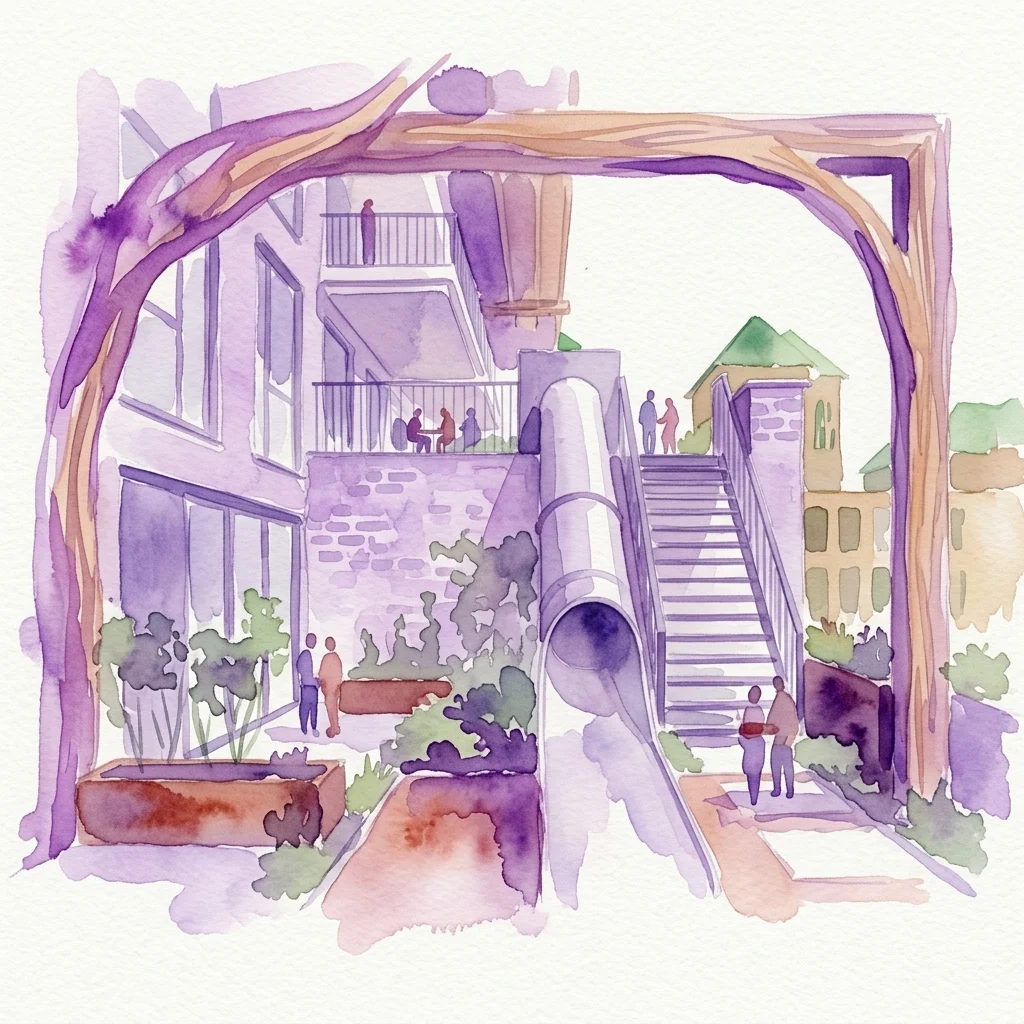
The building comprises 174 independent social rental homes, ranging from 32 to 45 m², specifically catering to young individuals aged 23 to 28 looking to start their independent living journey. Priority is given to youth from Nieuw-West, strengthening neighborhood connections. The 20-story tower features wide, shallow apartments designed to maximize sunlight, each with its own kitchen, bathroom, and French balcony. Its architecture is defined by numerous balconies and horizontal lines, with facade elements creating a clear structure and varied texture. The building's design allows for future flexibility due to its load-bearing facade, contributing to its social, sustainable, and innovative quality. Beyond private living, Opportuna fosters community through shared spaces like a lounge, study areas, and a large communal rooftop terrace. Community builders reside in the building to organize resident activities, promoting a strong and involved community.