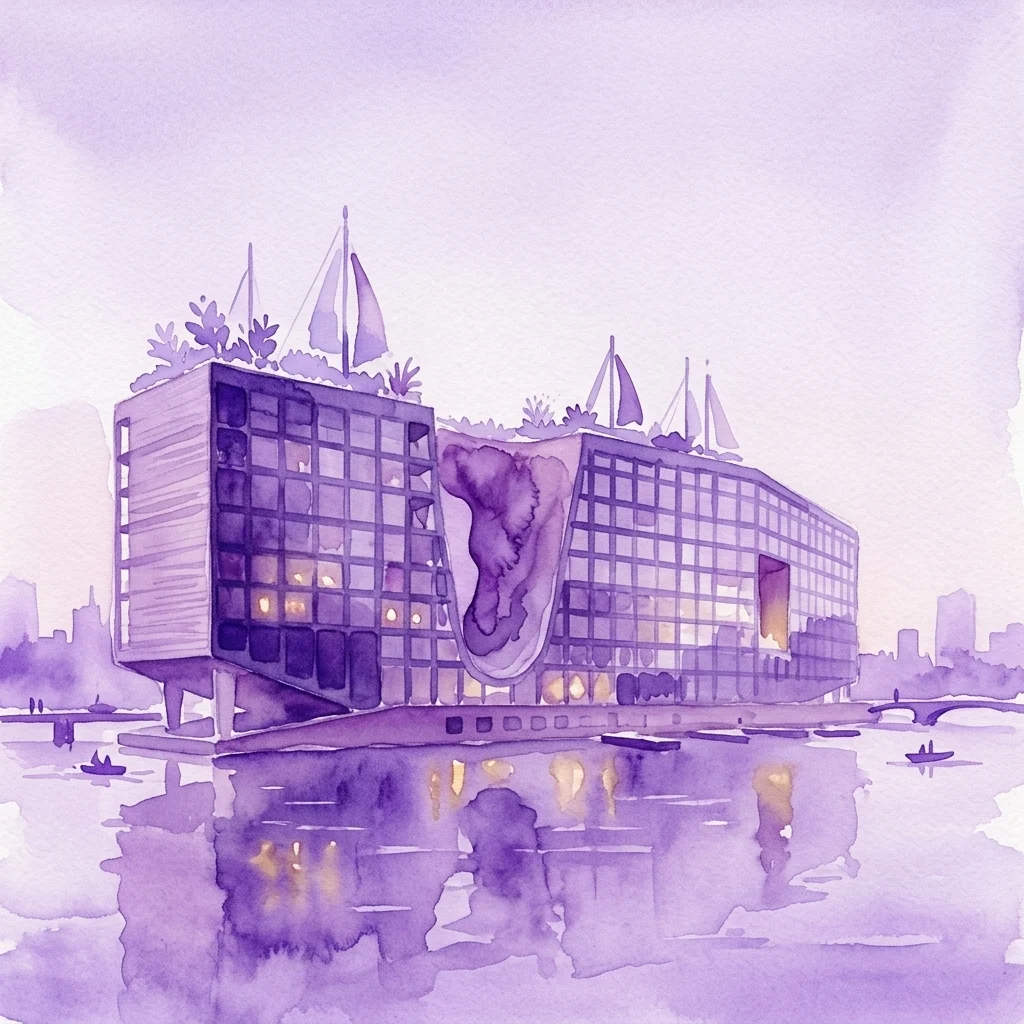
Sporenboog is an architectural project designed by de Architekten Cie. that combines housing and workspaces on a former industrial site. It features two long, tall building blocks that act as a sound barrier against railway noise, with a distinctive sawtooth glass facade incorporating colorful foil glass.
Designed by de Architekten Cie., Sporenboog is a significant urban development situated on a triangular former industrial site nestled between the railway and Cruquiuskade in Amsterdam. The project's master plan skillfully integrates urban living and working with public green spaces. It comprises two elongated, tall building blocks, one along the railway and the other along Cruquiuskade, effectively defining the area and serving as a crucial sound barrier against railway noise.
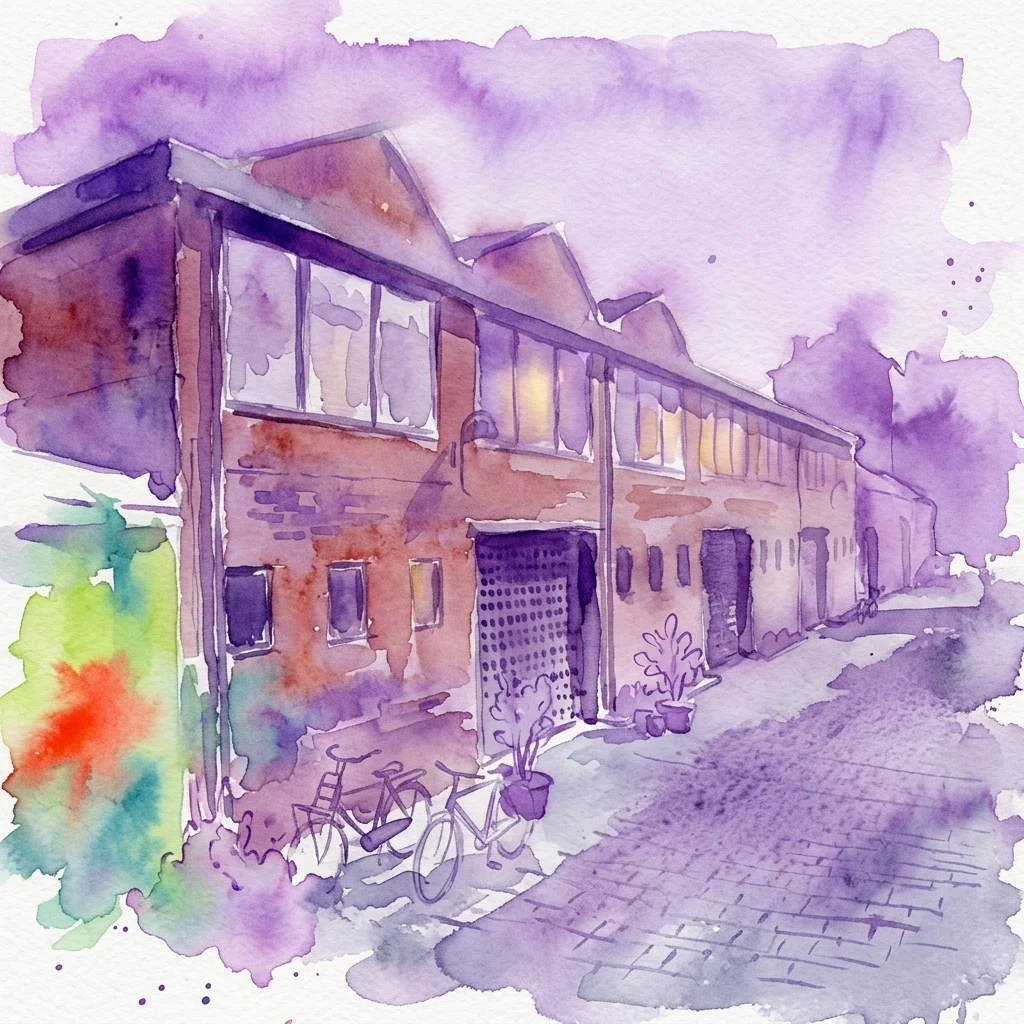
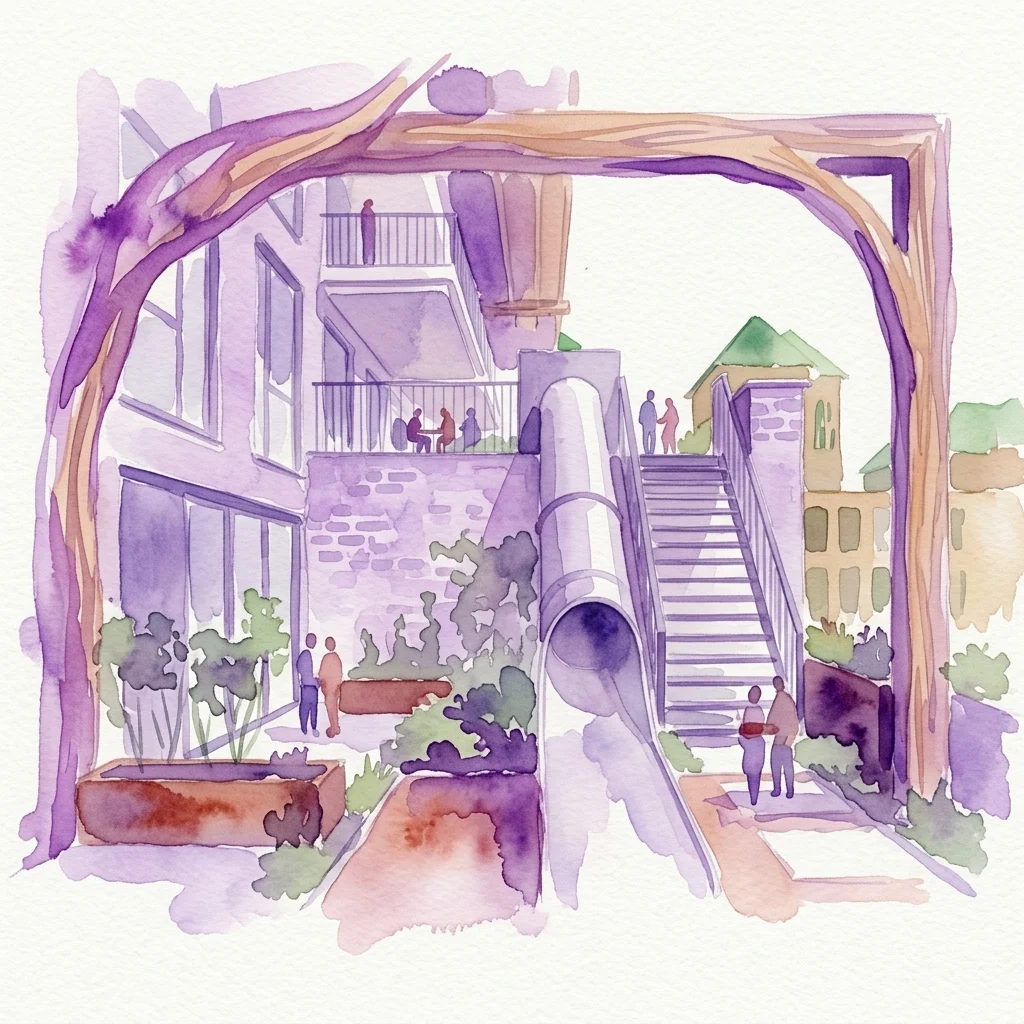
The design offers a variety of housing types, including maisonettes, live/work units, and penthouses, most of which feature patios, conservatories, or terraces. A striking visual element is the sawtooth-shaped glass sound screen, applied like a second skin to the building's facade, which creates a constantly changing play of colors due to the use of colored foil glass. The south-facing facade along Cruquiuskade includes a commercial plinth, addressing the city side. In contrast, the facades facing the inner courtyard are clad in wood, enhancing the park-like atmosphere. Large gates provide views of the adjacent harbor area, while the inner courtyard itself is characterized by a diversity of smaller building blocks, designed by various architects, scattered amidst greenery. The plan is notable for its combination of high-quality perimeter development and a fresh interpretation of the garden city model.