Thuis op veertig vierkante meter: Exploring Smart Interior Architecture for Compact Living in Amsterdam
Explore innovative design solutions for compact urban dwellings and the importance of fostering community spaces.
The exhibition 'Thuis op veertig vierkante meter' in Amsterdam delves into the art of living efficiently within limited private space. It showcases inspiring contemporary projects from interior architects who masterfully integrate individual homes with communal amenities. Visitors can explore clever solutions for compact urban living and understand the role of design in fostering vibrant communities.
About Thuis op veertig vierkante meter at Amsterdam Centre for Architecture (ARCAM) in Amsterdam
Read curatorial context and practical visitor information for Thuis op veertig vierkante meter at Amsterdam Centre for Architecture (ARCAM) in Amsterdam
Exhibition summary
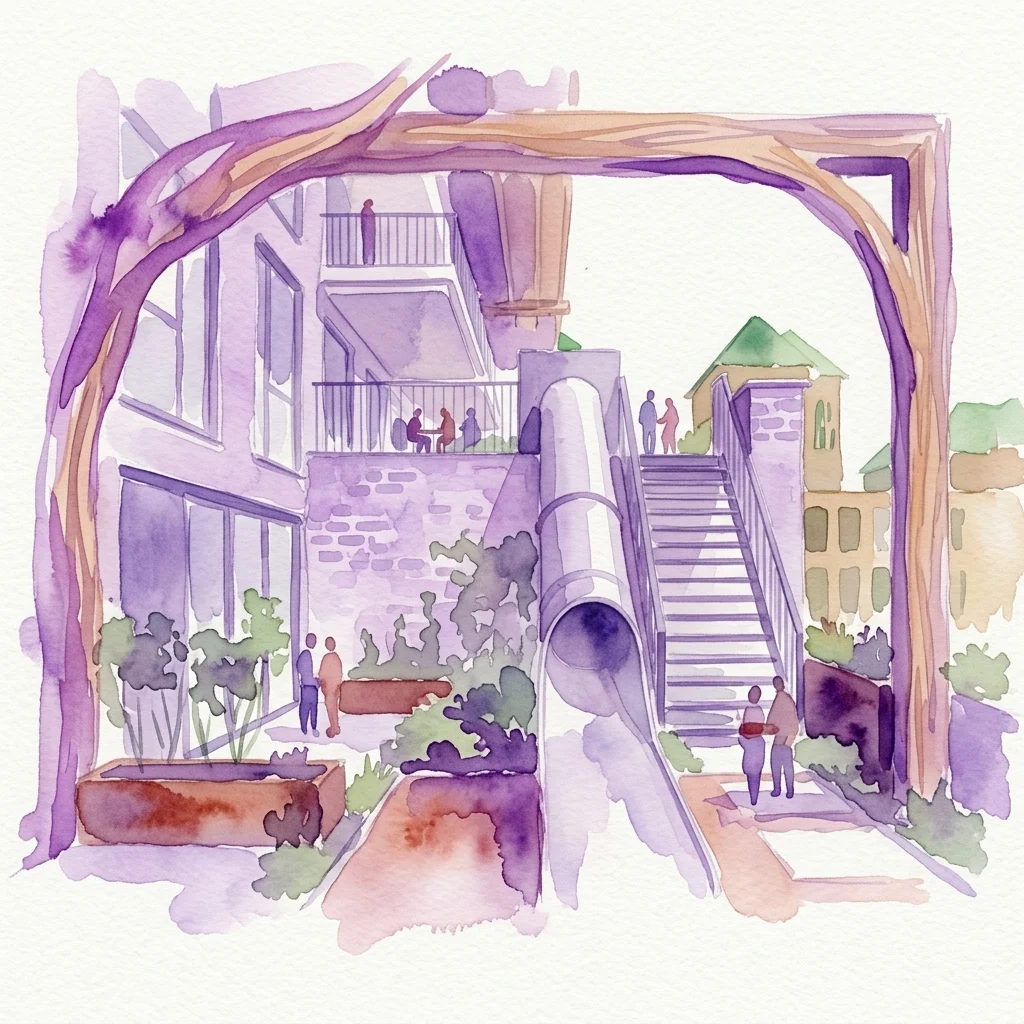
This exhibition explores how to design a home within forty square meters and build community in spaces where private area is scarce. It showcases inspiring, recent examples of smart, thoughtful interiors in compact dwellings and collective spaces, encouraging visitors to consider their own choices for small-scale living.
Curatorial context
Amsterdammers, known for living in the smallest spaces in the Netherlands, average forty square meters per person. With housing density increasing, the role of interior architecture becomes crucial, not only within individual homes but also at the building level, emphasizing the growing importance of collective spaces. 'Thuis op veertig vierkante meter' presents contemporary projects that masterfully integrate private and communal living.
The exhibition features innovative projects and interior architects who have developed clever solutions for compact living. Visitors can discover inspiring examples of smart and thoughtful interiors, from integrated storage solutions that become part of the architecture to adaptable furniture and multi-functional spaces. The exhibition also highlights the importance of collective areas within buildings, fostering a sense of community even in densely populated environments. Participating projects include works by Studio Da Costastraat, Jonas, Domus Houthaven, Lofthouse, Minimalist Apartment, Japandi Spider House, Celly, Project Slatuinenweg, Westerpark Apartment, Stadsveteraan 020, De Loft Buiksloterham, LAGADO Architects, ZOETMULDER, Concrete Amsterdam & MOOS, and furniture by Ramon Nelissen and Dutch Originals.
Admission and ticket notes
Adult tickets are €5.00, with a student concession of €2.50. City pass holders (Groene stip) and visitors aged 0-18 receive free entry. Carers for visitors with disabilities and holders of the I Amsterdam City Card also have free admission. Opening hours are Tuesday to Sunday, from 1:00 PM to 5:00 PM.
Thuis op veertig vierkante meter key exhibition facts
Review exhibition status, schedule, venue context, and attribution details for Thuis op veertig vierkante meter at Amsterdam Centre for Architecture (ARCAM) in Amsterdam
Venue
Amsterdam Centre for Architecture (ARCAM)
Current status
Completed
Exhibition schedule
Sep 19, 2025 – Nov 23, 2025
Artist line / attribution
The exhibition features projects and interior architects such as Studio Da Costastraat (Annette Bos Architectuur), Jonas (Orange Architects), Domus Houthaven (Shift Architecture Urbanism), Lofthouse (Office Raumplan), Minimalist Apartment (ardor—studio), Japandi Spider House (Home & Office Consign), Celly (Andre Cramer), Project Slatuinenweg (Studio RIANKNOP), Westerpark Apartment (IJ Architecture), Stadsveteraan 020 (SOME architects), De Loft Buiksloterham (SOME architects), LAGADO Architects, ZOETMULDER, Concrete Amsterdam & MOOS, and furniture designers Ramon Nelissen and Dutch Originals.
Amsterdam
Find Engaging Exhibitions in Amsterdam for a Rich Cultural Exploration
Explore Amsterdam's dynamic schedule of art and heritage exhibitions.
Navigate Amsterdam's exhibition landscape to discover captivating showcases across various themes and venues. Delve into temporary displays, special collections, and cultural events. Plan your visits to experiences that intrigue you.