Amsterdam
Open now

Van wie is de stad? Maurik Stomps' Artistic Intervention Reclaiming Public Space in Amsterdam

Discover how an anonymous urban electrical box transforms into a clandestine exchange point for survival items, questioning city use.

Maurik Stomps' provocative artistic intervention, "Van wie is de stad?", invites viewers to reconsider the predefined uses of urban environments. This public art project, inspired by Ugo La Pietra, subtly disrupts daily routines by transforming a common electrical box into a unique exchange point. It challenges city dwellers to engage with the public domain differently and reclaim shared private space.

About Van wie is de stad? at Amsterdam Centre for Architecture (ARCAM) in Amsterdam

Read curatorial context and practical visitor information for Van wie is de stad? at Amsterdam Centre for Architecture (ARCAM) in Amsterdam

Exhibition summary

An artistic intervention in public space by Maurik Stomps, titled 'Van wie is de stad?' (Whose is the City?). The project uses the anonymous language of urban design elements, such as a modified electrical box, to create an exchange point for survival items, aiming to subtly disrupt daily routines and reclaim public space.

Curatorial context

The artistic intervention 'Van wie is de stad?' by Maurik Stomps (1989) explores the appropriation of urban public space. Inspired by Ugo La Pietra's 1977 film 'La Riappropriazione della città,' which questioned the predefined uses of urban environments, Stomps aims to subtly disrupt the expected norms of public areas. He utilizes the generic and formal visual language of common urban elements—like mailboxes, bike racks, and utility boxes—which often go unnoticed. By repurposing an iconic electrical box into an 'exchange box' for food, clothing, sleeping bags, books, or notes, the intervention rebels against its intended function. This 'clandestine and secret appropriation' of public space allows city dwellers to imbue the utility box with their own function. The intervention challenges the rigid expectations of the public domain and offers a way to reclaim a piece of the city as 'shared private property.' The page also notes that the installation's status and experiences after a year are documented in a separate longread interview with the artist.

Van wie is de stad? key exhibition facts

Review exhibition status, schedule, venue context, and attribution details for Van wie is de stad? at Amsterdam Centre for Architecture (ARCAM) in Amsterdam

Venue
Amsterdam Centre for Architecture (ARCAM)
Current status
Open now
Exhibition schedule
From Jul 15, 2021
Artist line / attribution
Artistic intervention by Maurik Stomps.
More from Amsterdam Centre for Architecture (ARCAM)
Explore additional exhibitions from the same institution
Review other exhibitions from Amsterdam Centre for Architecture (ARCAM) in Amsterdam to compare themes, timelines, and program direction while planning your museum visit.
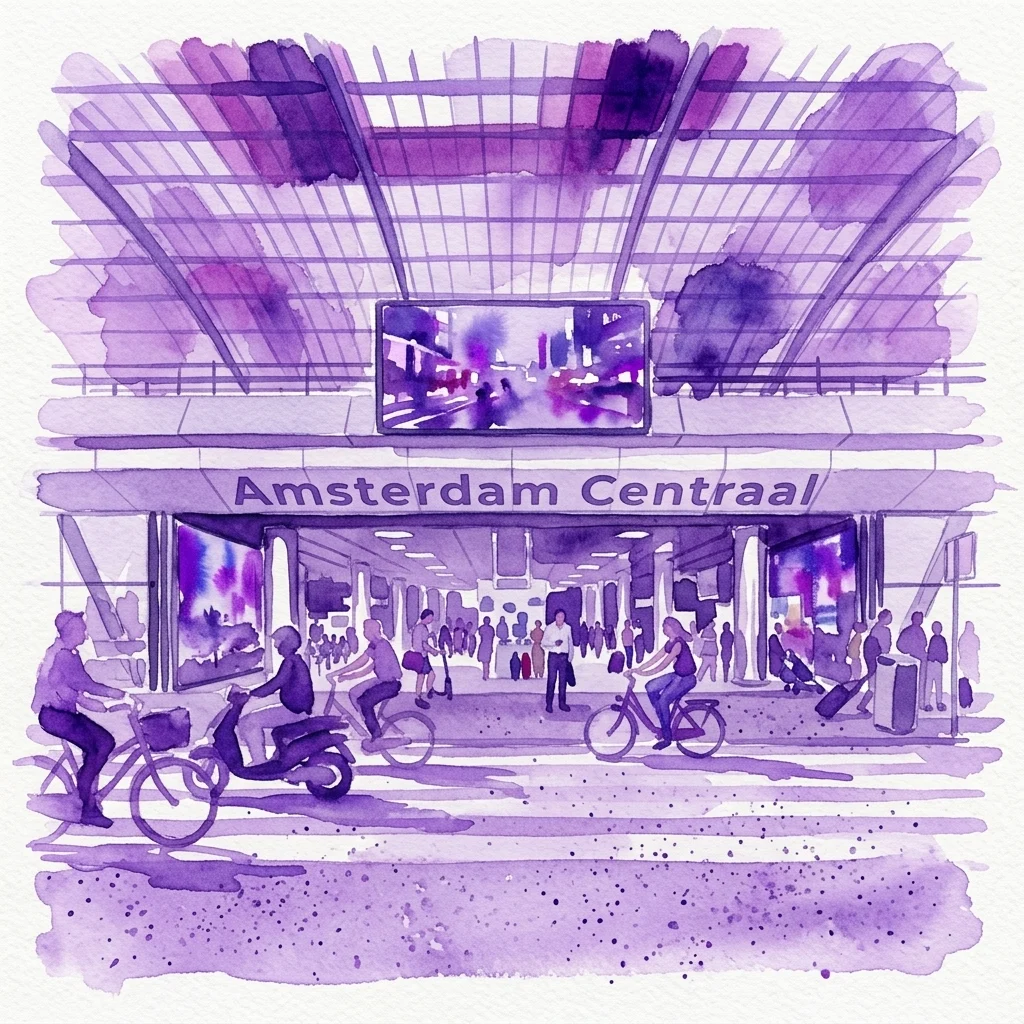
IJhal Pedestrian Passage: Architectural Design Exhibition at Amsterdam Central Station
Permanent exhibition

IJhal Pedestrian Passage: Architectural Design Exhibition at Amsterdam Central Station

Explore Wiel Arets Architects' vision for urban transport infrastructure.

Learn about the innovative IJhal passage, a 2017 design by Wiel Arets Architects at Amsterdam Central Station. This publicly accessible urban infrastructure enhances connectivity for commuters and visitors alike.

IJhal Exhibition
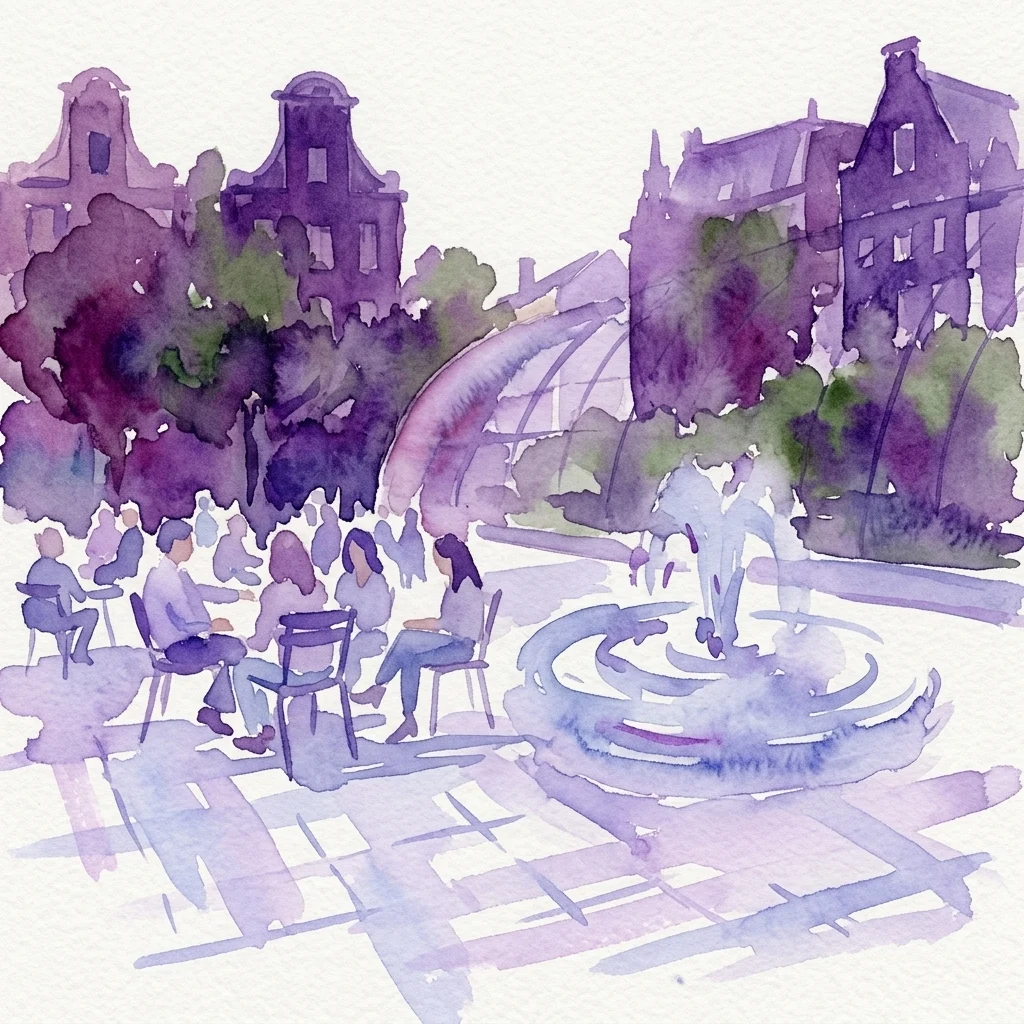
A watercolor illustration of Artisplein in Amsterdam, featuring a central fountain, people relaxing on chairs, and historic buildings surrounded by greenery.
Permanent exhibition

Artisplein Amsterdam: Michael van Gessel's Design for an Integrated Urban Public Space

A tranquil urban oasis connecting Amsterdam's city life with Artis zoo.

Explore Artisplein, a freely accessible public square in Amsterdam. Designed by Michael van Gessel and completed in 2014, it masterfully links the urban landscape with the natural environment of the Artis zoo, creating a unique cultural experience for all visitors.

Artisplein Exhibition
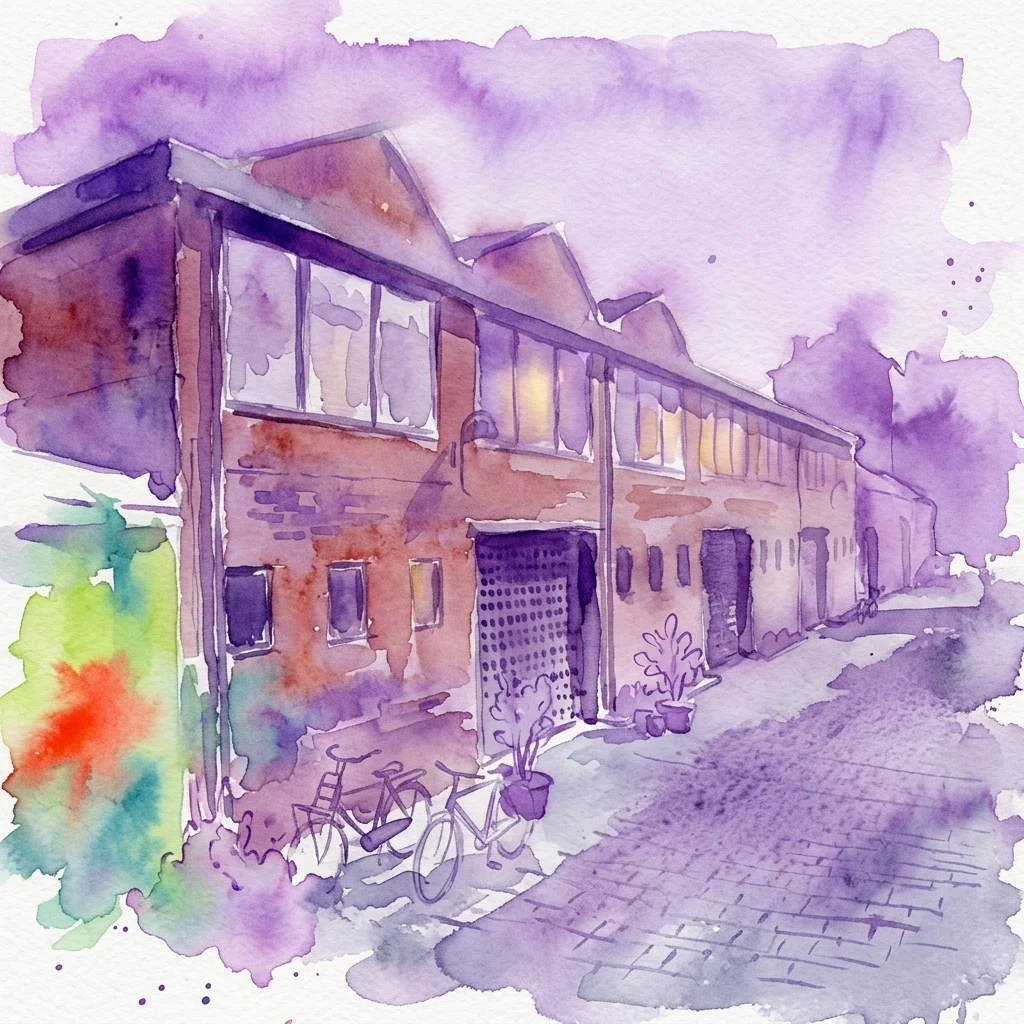
Watercolor illustration of the Tandwielenfabriek, a historic brick factory in Amsterdam with a saw-tooth roof, now converted into modern lofts, featuring bicycles and potted plants on a cobblestone street.
Permanent exhibition

Tandwielenfabriek Amsterdam: A Historic Industrial Factory's Residential Conversion Project

Preserving Amsterdam's industrial heritage through adaptive reuse architecture.

Discover the architectural journey of the 1920s Tandwielenfabriek in Amsterdam. This project successfully reimagined an industrial factory as modern residential lofts, maintaining its distinctive character.

Tandwielenfabriek Project
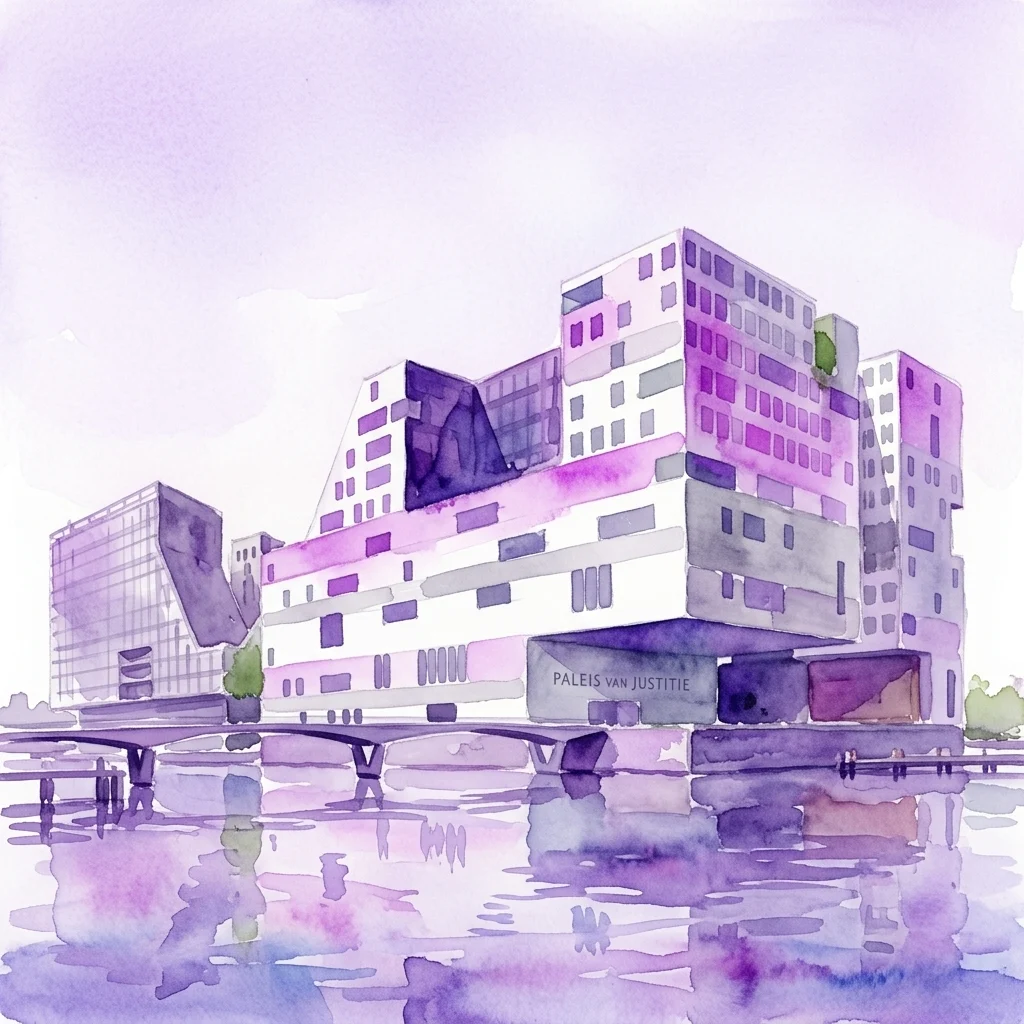
A watercolor illustration of the Paleis van Justitie in Amsterdam, featuring its modern white and grey architecture with purple accents, situated on a waterfront with a V-shaped cut-out and a clear sky reflection.
Permanent exhibition

Paleis van Justitie Amsterdam: An Architectural Profile by Claus en Kaan Architecten

Exploring modern judicial architecture within Amsterdam's IJdock development.

Delve into the design of Amsterdam's Paleis van Justitie by Claus en Kaan Architecten. This architectural entry examines its role in the IJdock masterplan, from its distinctive facade to its symbolic representation of justice. Understand its impact on the city's urban fabric.

Paleis van Justitie
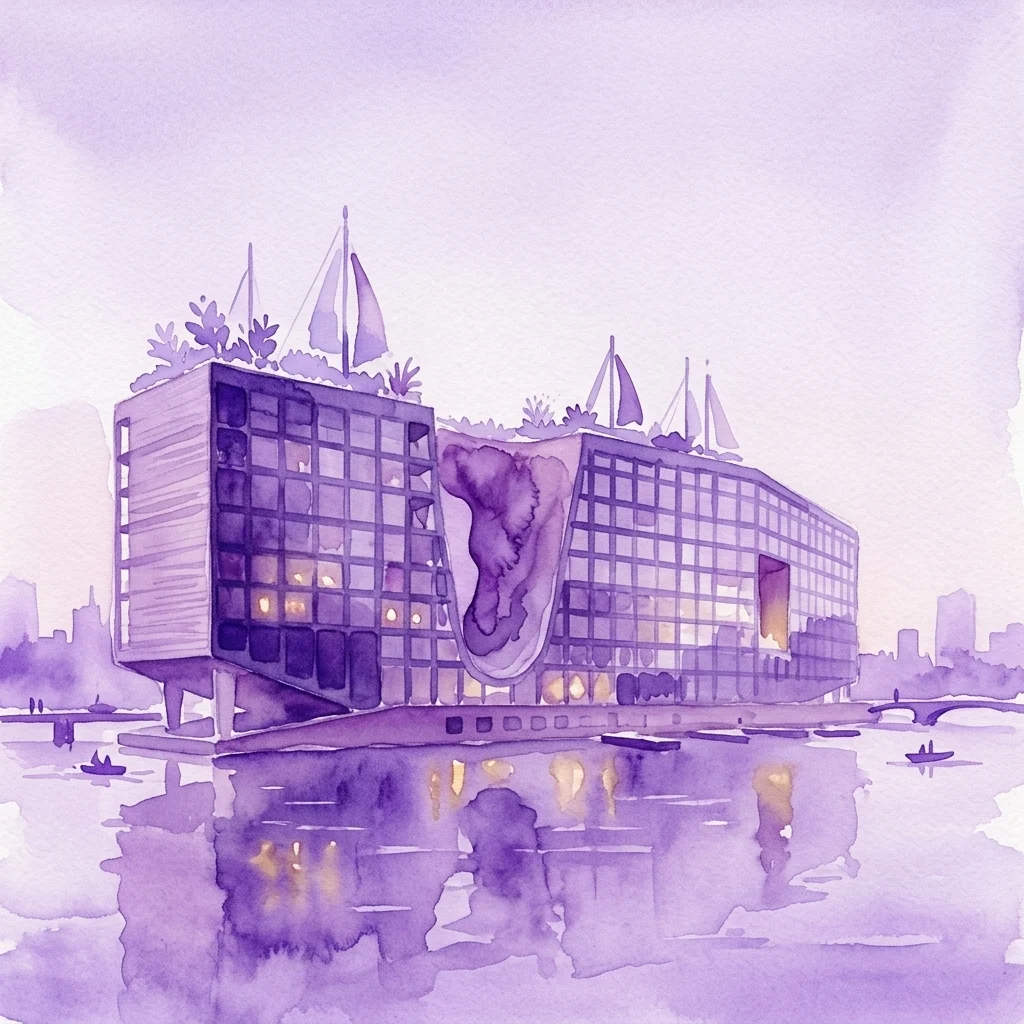
A purple watercolor illustration of the Jonas building in Amsterdam IJburg, featuring a modern design with zinc and wood facades, nautical-inspired sails, and a central canyon, situated on a waterfront with reflections in the water.
Permanent exhibition

Jonas Building in Amsterdam IJburg: A Vision of Sustainable Residential Architecture

Innovative design by Orange Architects with nautical heritage inspiration.

Discover the Jonas building's unique architectural features, from its zinc facade to the publicly accessible 'canyon' and rooftop garden. This Amsterdam project by Orange Architects showcases modern urban development and significant sustainability efforts.

Jonas Building
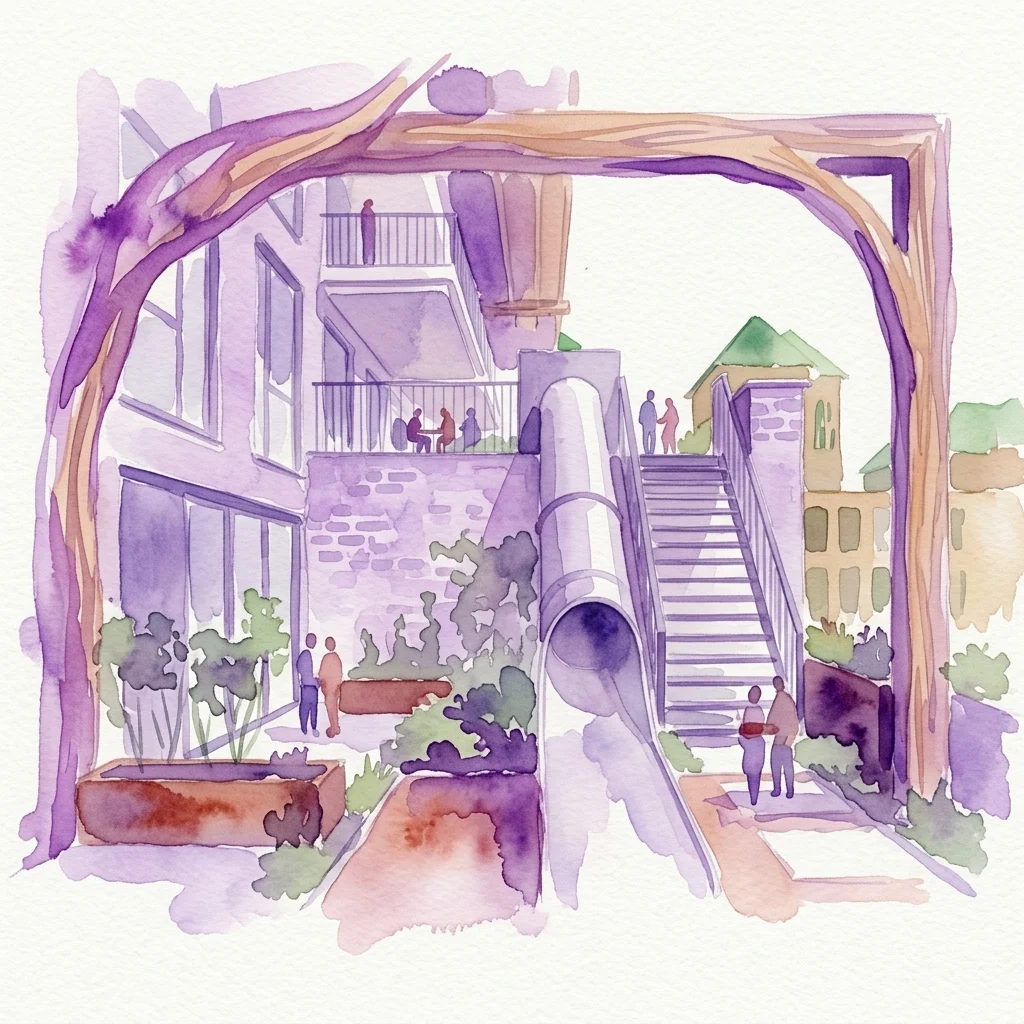
Watercolor illustration of the Cornelis residential building in Amsterdam, featuring a wooden archway, communal staircase, and outdoor spaces promoting social interaction among residents.
Permanent exhibition

Cornelis: Examining Residential Building Design for Social Cohesion in Amsterdam Nieuw-West

Exploring innovative urban housing and community-focused architecture.

Explore the Cornelis project, a residential complex in Amsterdam Nieuw-West that redefines urban living. Learn about its integrated communal spaces and how its design promotes strong social interaction. This detailed overview showcases thoughtful architecture for modern families.

View Cornelis Exhibition
Amsterdam

Find Engaging Exhibitions in Amsterdam for a Rich Cultural Exploration

Explore Amsterdam's dynamic schedule of art and heritage exhibitions.

Navigate Amsterdam's exhibition landscape to discover captivating showcases across various themes and venues. Delve into temporary displays, special collections, and cultural events. Plan your visits to experiences that intrigue you.