Amsterdam
Open now

Xplore Agora Amsterdam: Innovative Architecture for Flexible Education and Community Engagement

Uncover the design philosophy behind this new Amsterdam-Noord secondary school fostering collaborative learning and neighborhood connections.

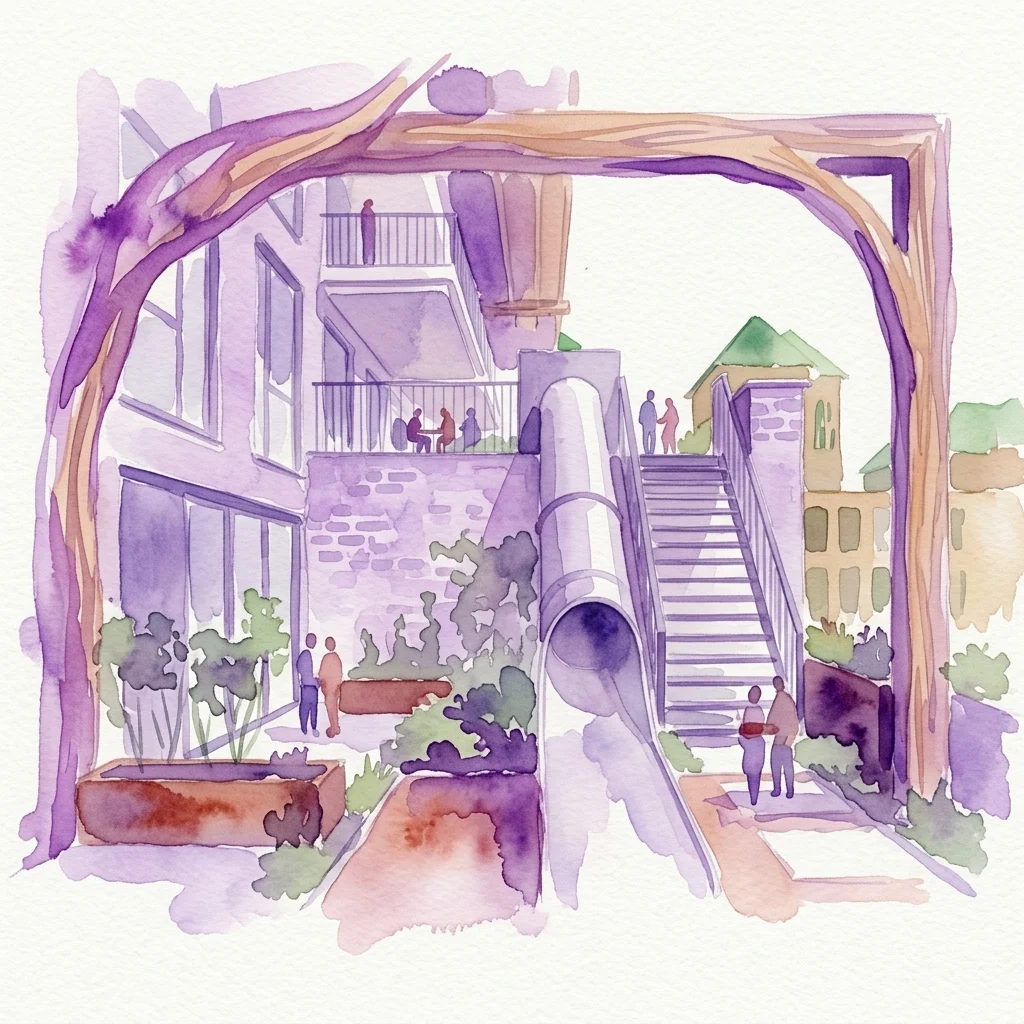
Xplore Agora Amsterdam presents a groundbreaking vision for modern education in Amsterdam-Noord. This exhibition explores the design of a new secondary school, opened in August 2025, dedicated to the Agora learning concept. Discover how Studio Ard Hoksbergen created a flexible architectural space that supports collaboration, student autonomy, and community engagement. Learn about its innovative features, from adaptable classrooms to makerspaces and a public Grand Café.

About Xplore Agora Amsterdam at Amsterdam Centre for Architecture (ARCAM) in Amsterdam

Read curatorial context and practical visitor information for Xplore Agora Amsterdam at Amsterdam Centre for Architecture (ARCAM) in Amsterdam

Exhibition summary

Xplore Agora Amsterdam is a new secondary school designed for Agora education, opening in August 2025. The building emphasizes flexibility and collaboration, featuring 35 classrooms, six makerspaces, and a Grand Café, serving as both a learning environment and a community hub.

Curatorial context

Opened in August 2025, Xplore Agora Amsterdam is a new secondary school dedicated to the Agora educational concept, located in the Elzenhagen district of Amsterdam-Noord. The building, designed by Studio Ard Hoksbergen in collaboration with VDNDP for Stichting ZAAM, comprises 35 classrooms, six makerspaces, and a Grand Café. The design process involved extensive brainstorming with students and teachers to translate the Agora philosophy of learning through challenges, autonomy, and collaboration into a flexible architectural form. The school's name, derived from the Greek word for 'public square,' reflects its core principle of fostering community and shared learning. The adaptable interior, with movable walls, allows for the creation of diverse workspaces within an open learning environment. The exterior features a striking combination of concrete and red brick, a design choice directly inspired by the educational vision. Beyond its function as a school, the Grand Café is intended to be accessible to parents and local residents, positioning the building as a neighborhood focal point.

Xplore Agora Amsterdam key exhibition facts

Review exhibition status, schedule, venue context, and attribution details for Xplore Agora Amsterdam at Amsterdam Centre for Architecture (ARCAM) in Amsterdam

Venue
Amsterdam Centre for Architecture (ARCAM)
Current status
Open now
Exhibition schedule
Information not currently available
Artist line / attribution
Designed by Studio Ard Hoksbergen i.s.m. VDNDP, commissioned by Stichting ZAAM.
More from Amsterdam Centre for Architecture (ARCAM)
Explore additional exhibitions from the same institution
Review other exhibitions from Amsterdam Centre for Architecture (ARCAM) in Amsterdam to compare themes, timelines, and program direction while planning your museum visit.
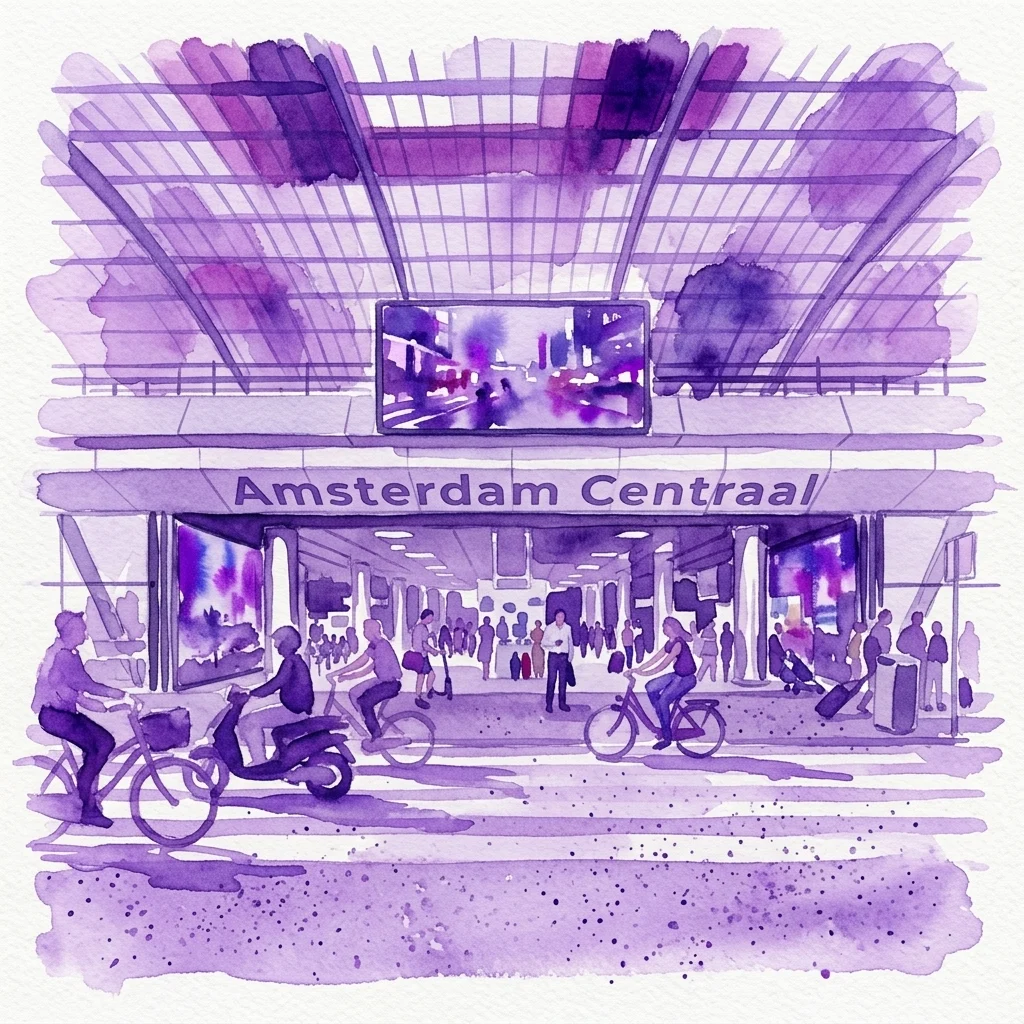
IJhal Pedestrian Passage: Architectural Design Exhibition at Amsterdam Central Station
Permanent exhibition

IJhal Pedestrian Passage: Architectural Design Exhibition at Amsterdam Central Station

Explore Wiel Arets Architects' vision for urban transport infrastructure.

Learn about the innovative IJhal passage, a 2017 design by Wiel Arets Architects at Amsterdam Central Station. This publicly accessible urban infrastructure enhances connectivity for commuters and visitors alike.

IJhal Exhibition
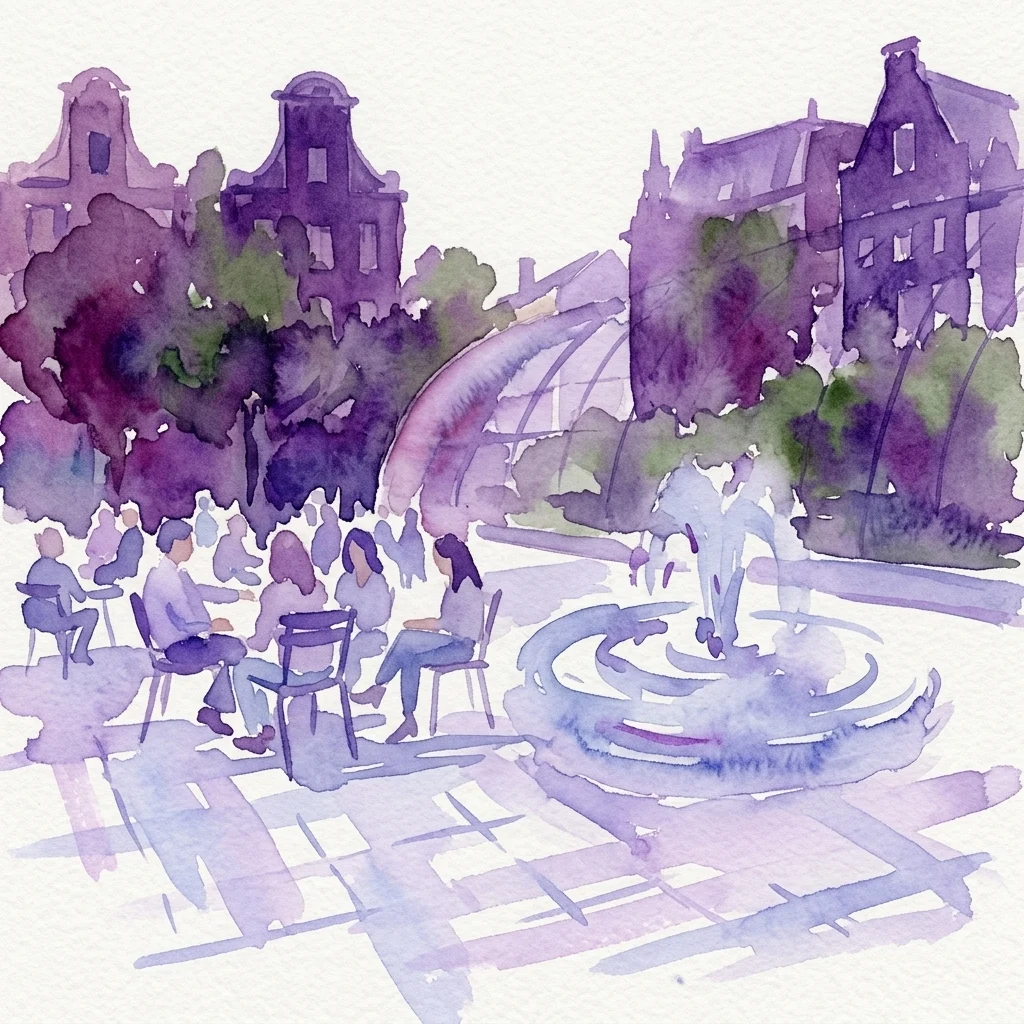
A watercolor illustration of Artisplein in Amsterdam, featuring a central fountain, people relaxing on chairs, and historic buildings surrounded by greenery.
Permanent exhibition

Artisplein Amsterdam: Michael van Gessel's Design for an Integrated Urban Public Space

A tranquil urban oasis connecting Amsterdam's city life with Artis zoo.

Explore Artisplein, a freely accessible public square in Amsterdam. Designed by Michael van Gessel and completed in 2014, it masterfully links the urban landscape with the natural environment of the Artis zoo, creating a unique cultural experience for all visitors.

Artisplein Exhibition
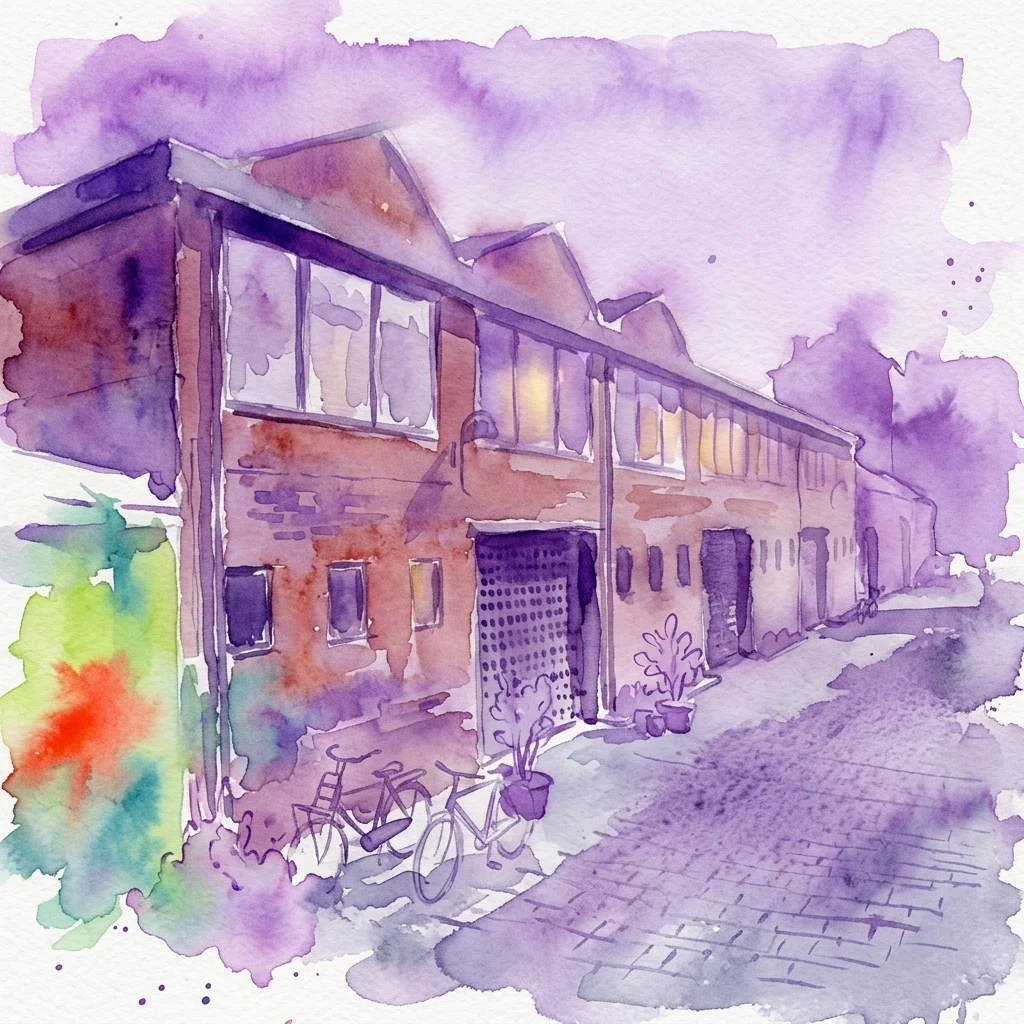
Watercolor illustration of the Tandwielenfabriek, a historic brick factory in Amsterdam with a saw-tooth roof, now converted into modern lofts, featuring bicycles and potted plants on a cobblestone street.
Permanent exhibition

Tandwielenfabriek Amsterdam: A Historic Industrial Factory's Residential Conversion Project

Preserving Amsterdam's industrial heritage through adaptive reuse architecture.

Discover the architectural journey of the 1920s Tandwielenfabriek in Amsterdam. This project successfully reimagined an industrial factory as modern residential lofts, maintaining its distinctive character.

Tandwielenfabriek Project
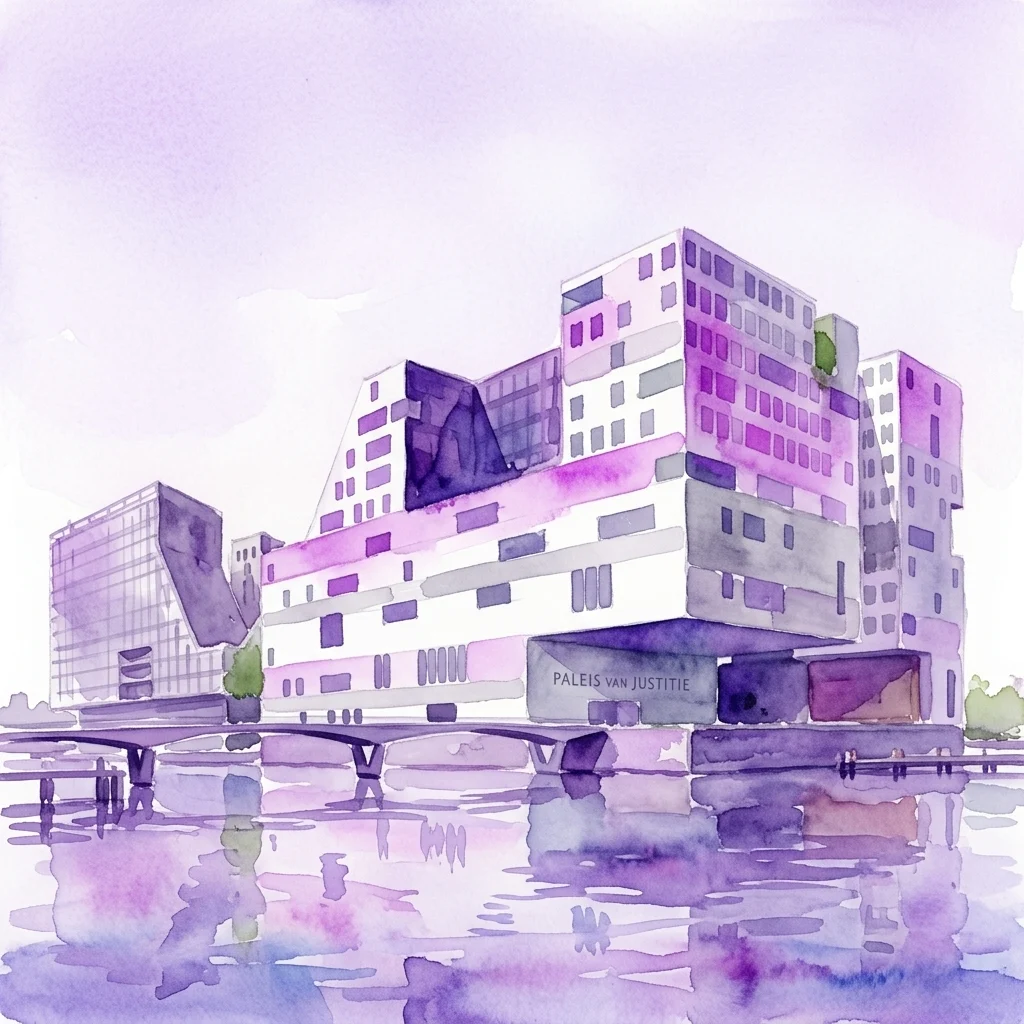
A watercolor illustration of the Paleis van Justitie in Amsterdam, featuring its modern white and grey architecture with purple accents, situated on a waterfront with a V-shaped cut-out and a clear sky reflection.
Permanent exhibition

Paleis van Justitie Amsterdam: An Architectural Profile by Claus en Kaan Architecten

Exploring modern judicial architecture within Amsterdam's IJdock development.

Delve into the design of Amsterdam's Paleis van Justitie by Claus en Kaan Architecten. This architectural entry examines its role in the IJdock masterplan, from its distinctive facade to its symbolic representation of justice. Understand its impact on the city's urban fabric.

Paleis van Justitie
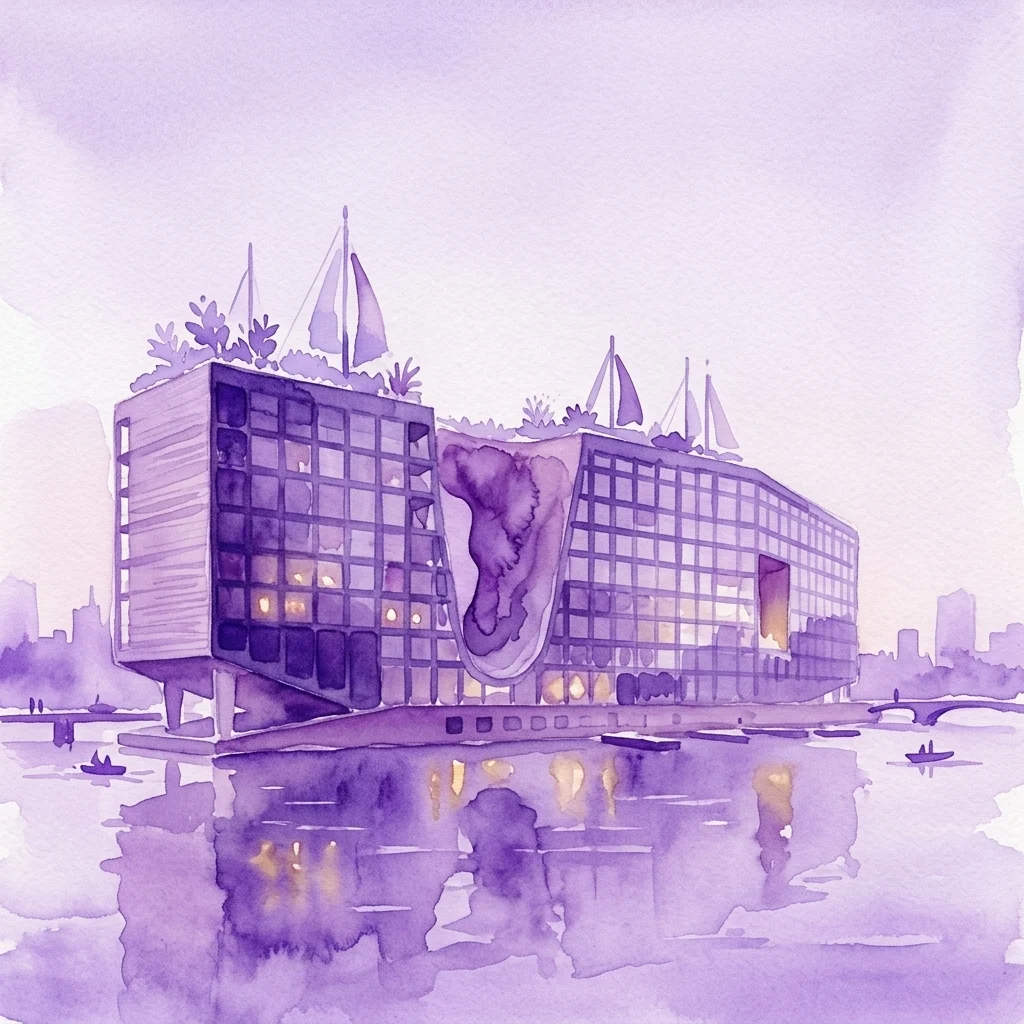
A purple watercolor illustration of the Jonas building in Amsterdam IJburg, featuring a modern design with zinc and wood facades, nautical-inspired sails, and a central canyon, situated on a waterfront with reflections in the water.
Permanent exhibition

Jonas Building in Amsterdam IJburg: A Vision of Sustainable Residential Architecture

Innovative design by Orange Architects with nautical heritage inspiration.

Discover the Jonas building's unique architectural features, from its zinc facade to the publicly accessible 'canyon' and rooftop garden. This Amsterdam project by Orange Architects showcases modern urban development and significant sustainability efforts.

Jonas Building
Watercolor illustration of the Cornelis residential building in Amsterdam, featuring a wooden archway, communal staircase, and outdoor spaces promoting social interaction among residents.
Permanent exhibition

Cornelis: Examining Residential Building Design for Social Cohesion in Amsterdam Nieuw-West

Exploring innovative urban housing and community-focused architecture.

Explore the Cornelis project, a residential complex in Amsterdam Nieuw-West that redefines urban living. Learn about its integrated communal spaces and how its design promotes strong social interaction. This detailed overview showcases thoughtful architecture for modern families.

View Cornelis Exhibition
Amsterdam

Find Engaging Exhibitions in Amsterdam for a Rich Cultural Exploration

Explore Amsterdam's dynamic schedule of art and heritage exhibitions.

Navigate Amsterdam's exhibition landscape to discover captivating showcases across various themes and venues. Delve into temporary displays, special collections, and cultural events. Plan your visits to experiences that intrigue you.