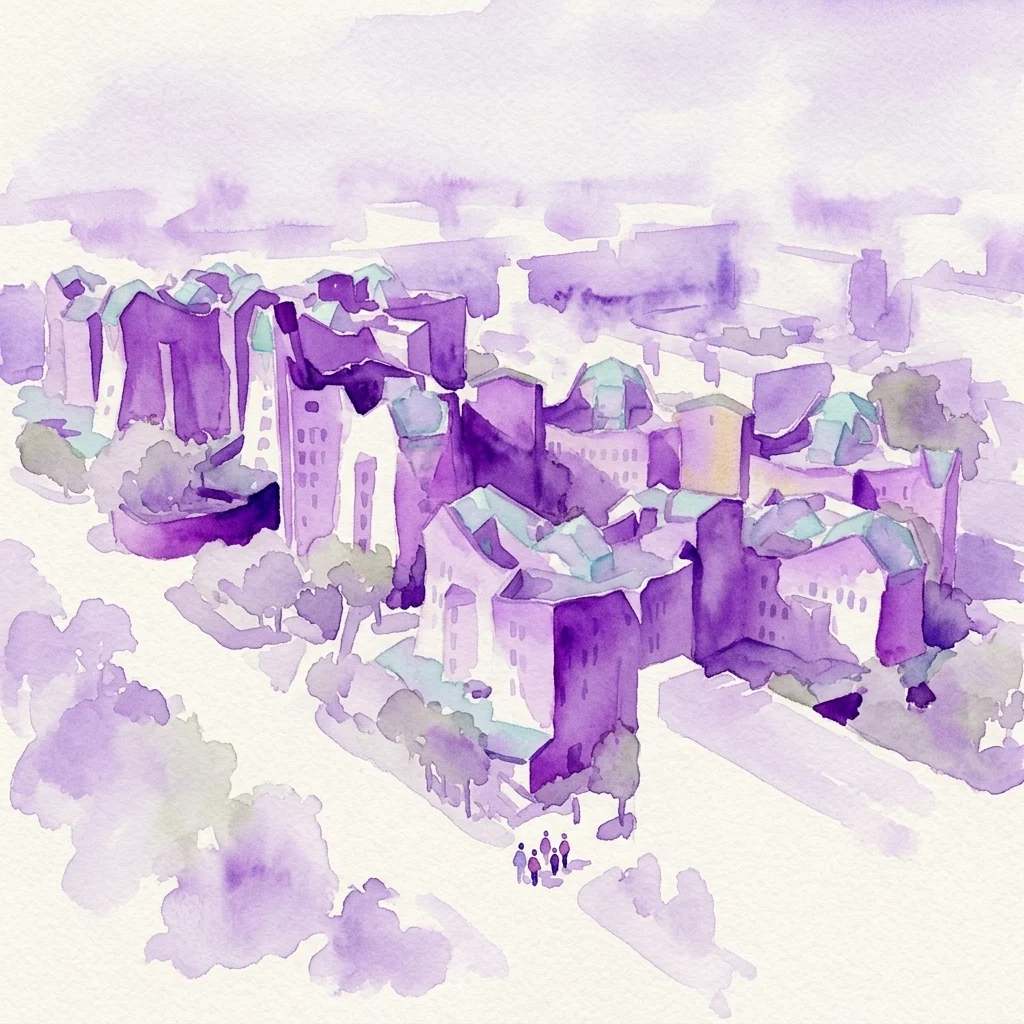
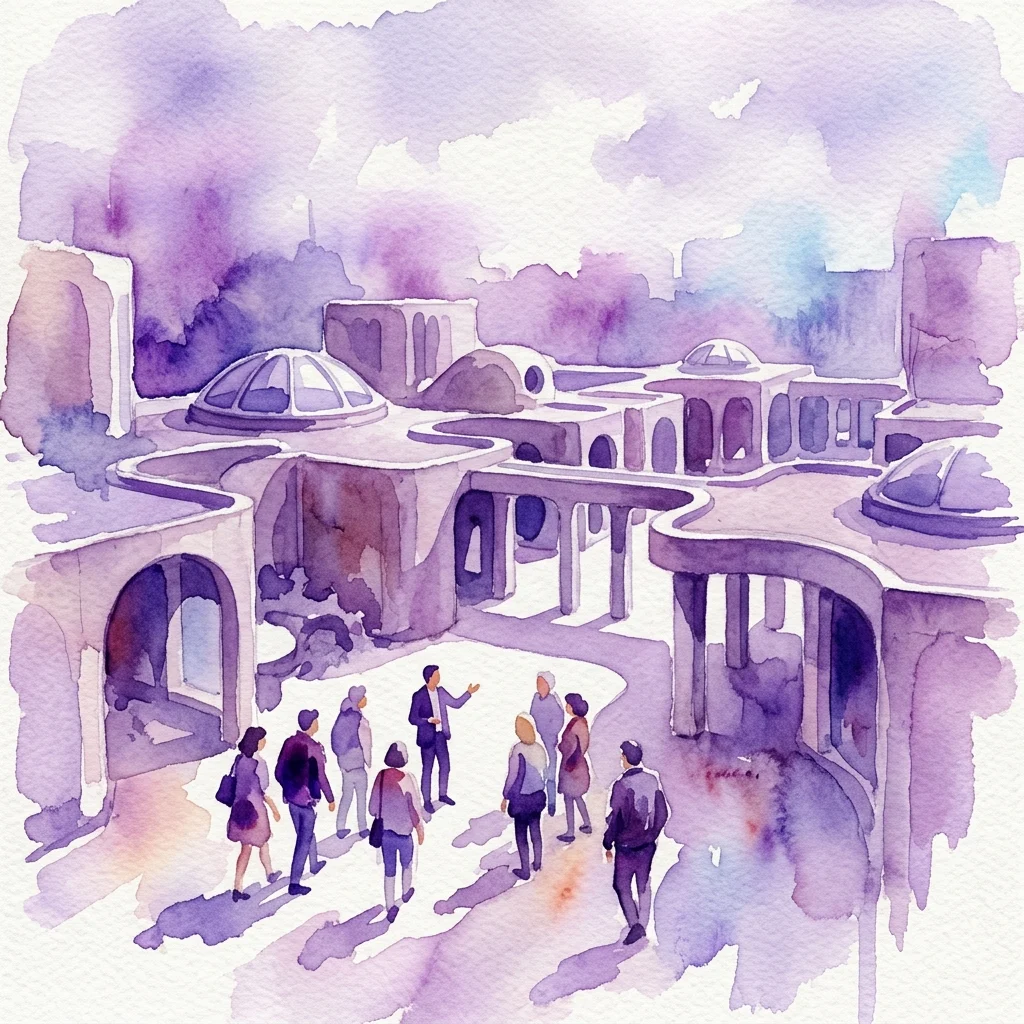
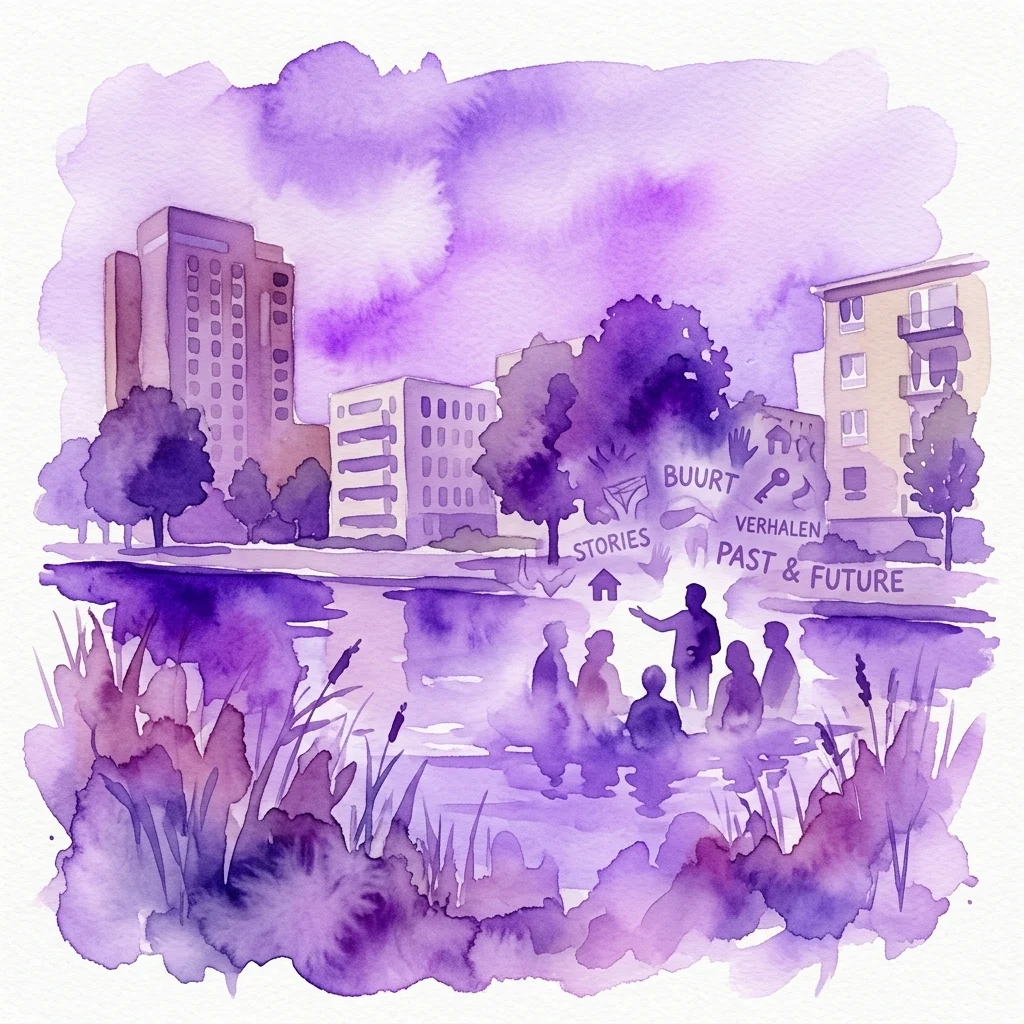
Explore Osdorp, the last garden city of the Western Garden Cities, through a walking tour that examines its evolution from the 1960s to modern urban renewal. Discover examples of standardization, high-rise development, renovation, transformation, and the integration of diverse housing types.
This walking tour delves into the history and development of Osdorp, Amsterdam's last garden city, built in the early 1960s. Initially characterized by standardized construction and high-rise buildings to meet housing demand, Osdorp began its urban renewal in the 1990s. The renewal aimed to offer a wider variety of housing types, including buy and rent options across different price ranges, single-family homes, and urban villas, allowing residents to advance their living situation within the neighborhood. More recently, the concept of a multi-core city has been integrated, with a focus on centralizing amenities and commercial spaces around Osdorpplein.
The tour will guide participants along the skyline of the Sloterplas, showcasing flats designed by Frans van Gool, and a 1950s block housing development. It highlights examples of renovation and transformation, tracing the path of a proposed highway and examining the realization and evolution of Osdorp's green spaces. The tour also investigates the renewal around Osdorpplein, observing how old and new elements intertwine, reflecting on lessons learned from the General Extension Plan (AUP) and current development strategies for Osdorp.